India's Most Transparent Property Portal - Your Privacy Matters
PropertyBuyKaro.com
Last Updated: 27 Oct 2026, 07:13 amExplore All Projects→

10 Marina Bay

RERA: P51700028722Last Updated: 27 Oct 2026, 07:13 am
Developed by E.V. HOMES CONSTRUCTIONS
2.75 Cr - 6.35 Cr + Floor rise Negotiable
EMI starts @ ₹62.05 K/mo
10 Marina Bay
Cover Image • 1 of 8
Click to View All 8 Photos
Official RERA Verified Listing
Photo 2
Photo 2 of 8
Gallery Preview
+6 More PhotosClick to View GalleryClubhouse, Gardens & Layouts
Configurations2 & 3 BHK
RERA PossessionJune 2028
Expected PossessionJune 2028 (Part OC Recieved)
City / LocationVashi, Navi Mumbai
RERA Carpet Range60.12 sq.mt. - 119.15 sq.mt.
Usable Carpet Range
662 sq.ft - 1319 sq.ft

Project Overview

Project Name10 Marina Bay
City / LocationVashi, Navi Mumbai
Total Estimated Towers1 Tower
Project TypeLuxury Residential
Project Launch DateMarch, 2021
Project Size2.5 acres
Towers / Building SpecificationsRERA & Tower Architectural Specs
Tower Name1 Tower
RERA No.P51700028722
Storeys / FloorsG+27
RERA PossessionJune 2028
RERA Carpet Range60.12 sq.mt. - 119.15 sq.mt.
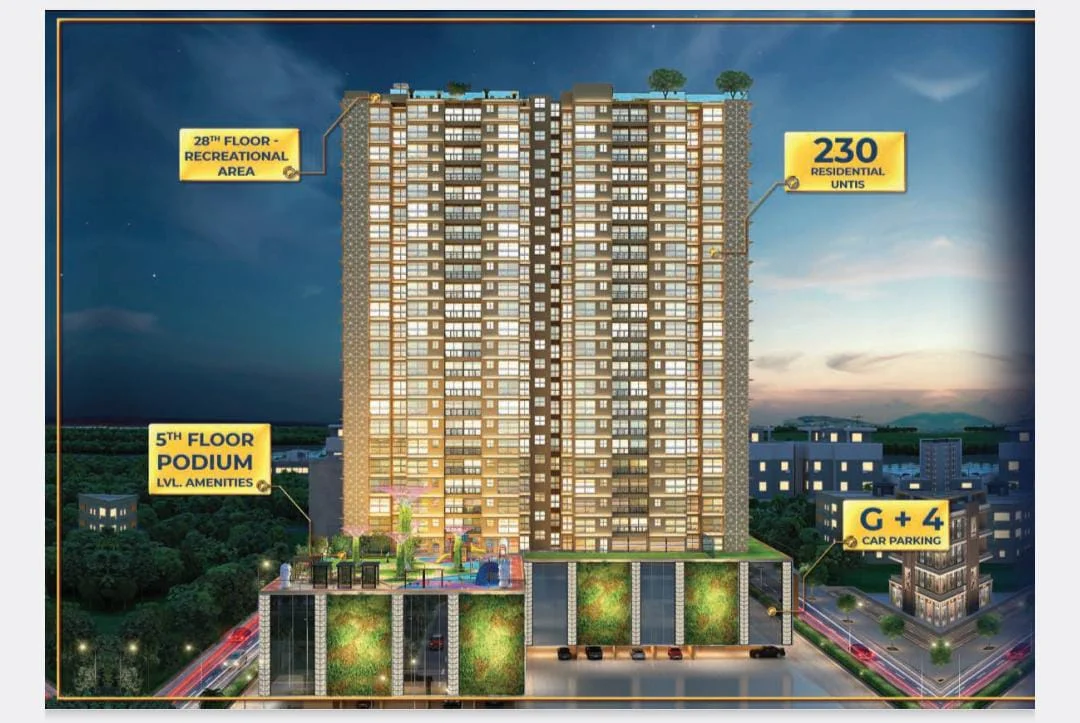
Total Units230
Official MahaRERA Compliance CertificateVerified Project

RERA Registration No: P51700028722 • Target Possession: June 2028

Scan this official QR code with any mobile camera (iPhone / Android) or click to verify project approvals directly on the government portal.

Official RERA QR Code
Open Link↗
Click or Scan↗

Disclaimer: Property details on PropertyBuyKaro.com are sourced from various sources for advertising purposes and may be inaccurate or outdated. Please verify all information with the official RERA website or enquire directly with the developer or seller before making any decision.

10 Marina Bay Highlights

  • •Sea View
  • •Vastu Compliant
  • •Prime Location
  • •Gated Society
  • •OC Received
  • •Smart Architecture- Natural Light, Fresh Air
  • •Zero Wait Lift Ratio
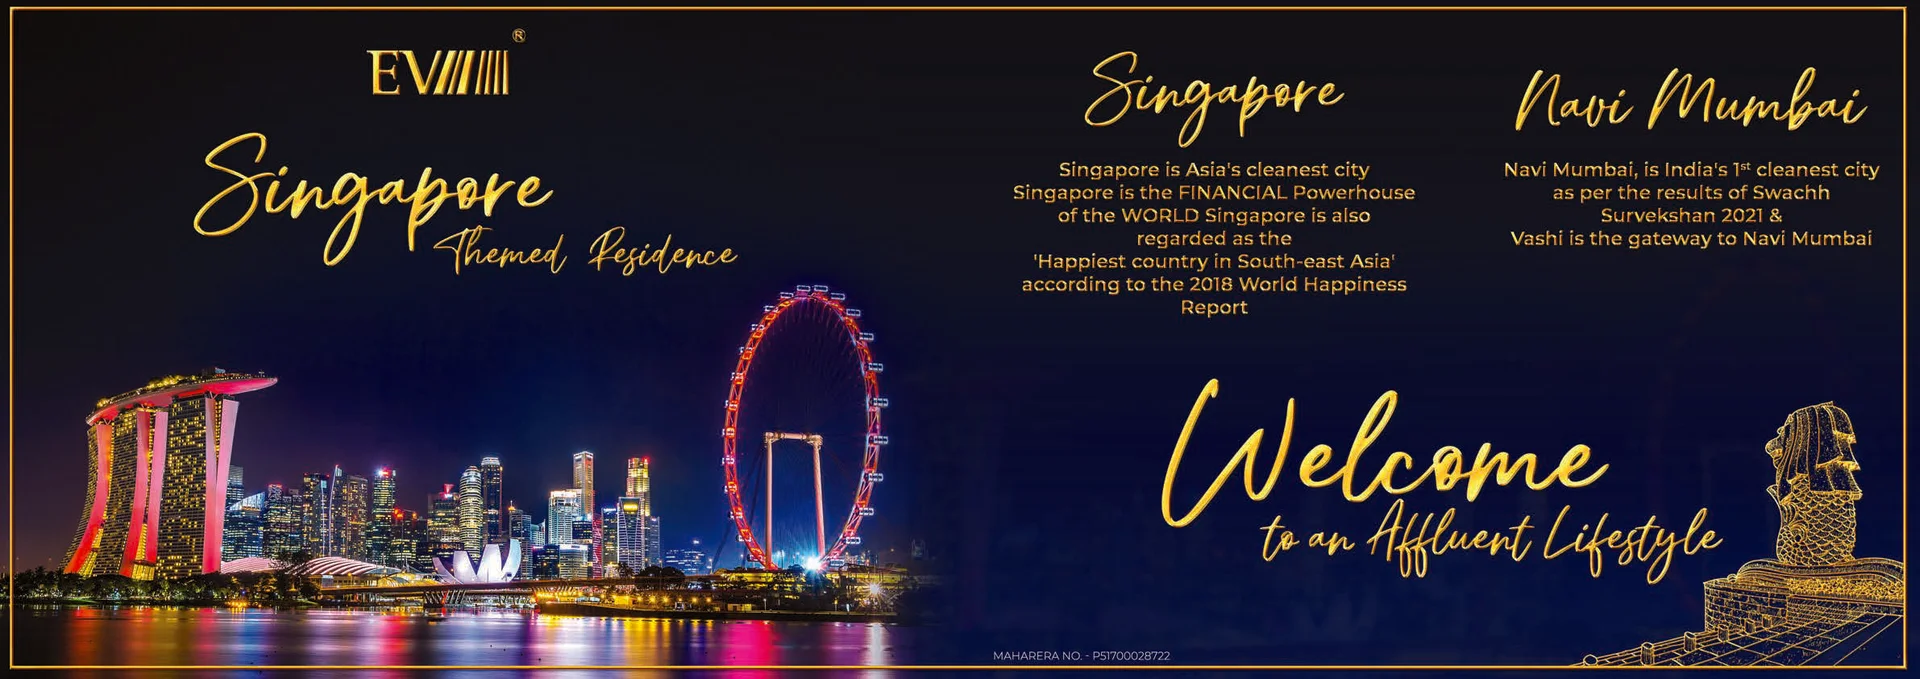
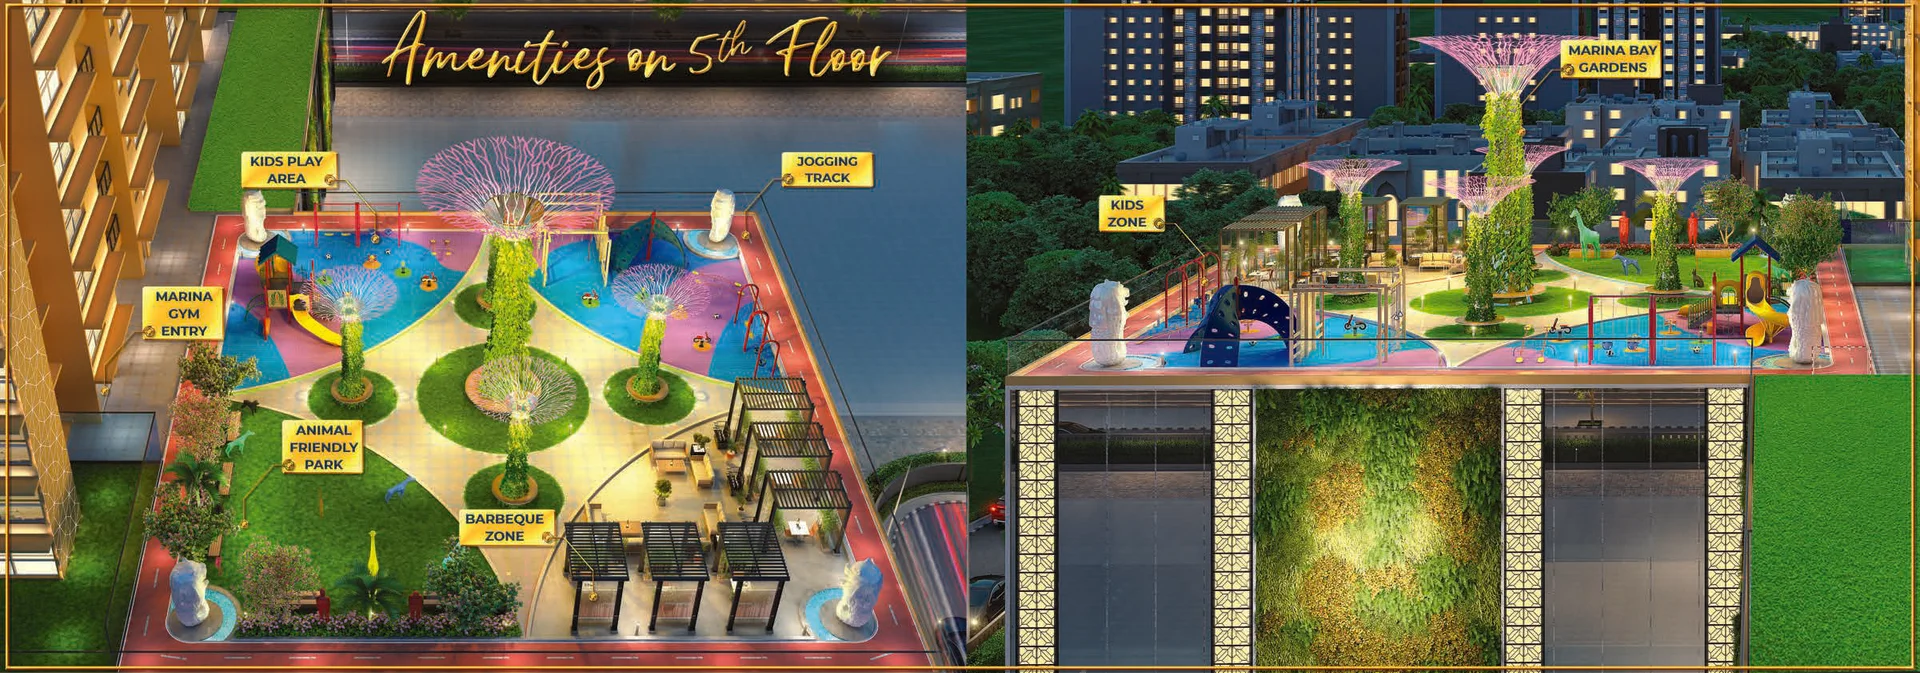
  • •Singapore Themed Bay Gardens
  • •Roof Top Amenities
  • •Bank Loan Approved
Location Advantage

Around This Project

Vashi, Navi Mumbai, Maharashtra

Expressway / Road

Palm Beach Road - Approx 3 min

Nearby
Railway Station

Vashi Railway Station - Approx 7 mins

Nearby
Shopping & Retail

Inorbit Mall Vashi Nearby

Nearby
Hospital / Healthcare

Fortis Hiranandani Hospital - Walking Distance

Nearby
Education

St. Mary's Multipurpose High School - Walking Distance

Nearby
Education

Karmaveer Bhaurao Patil College - Around 1km

Nearby

About 10 Marina Bay

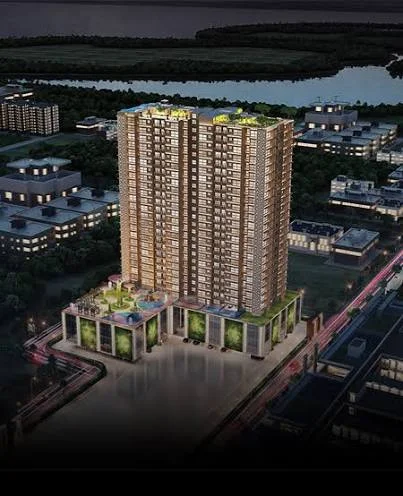
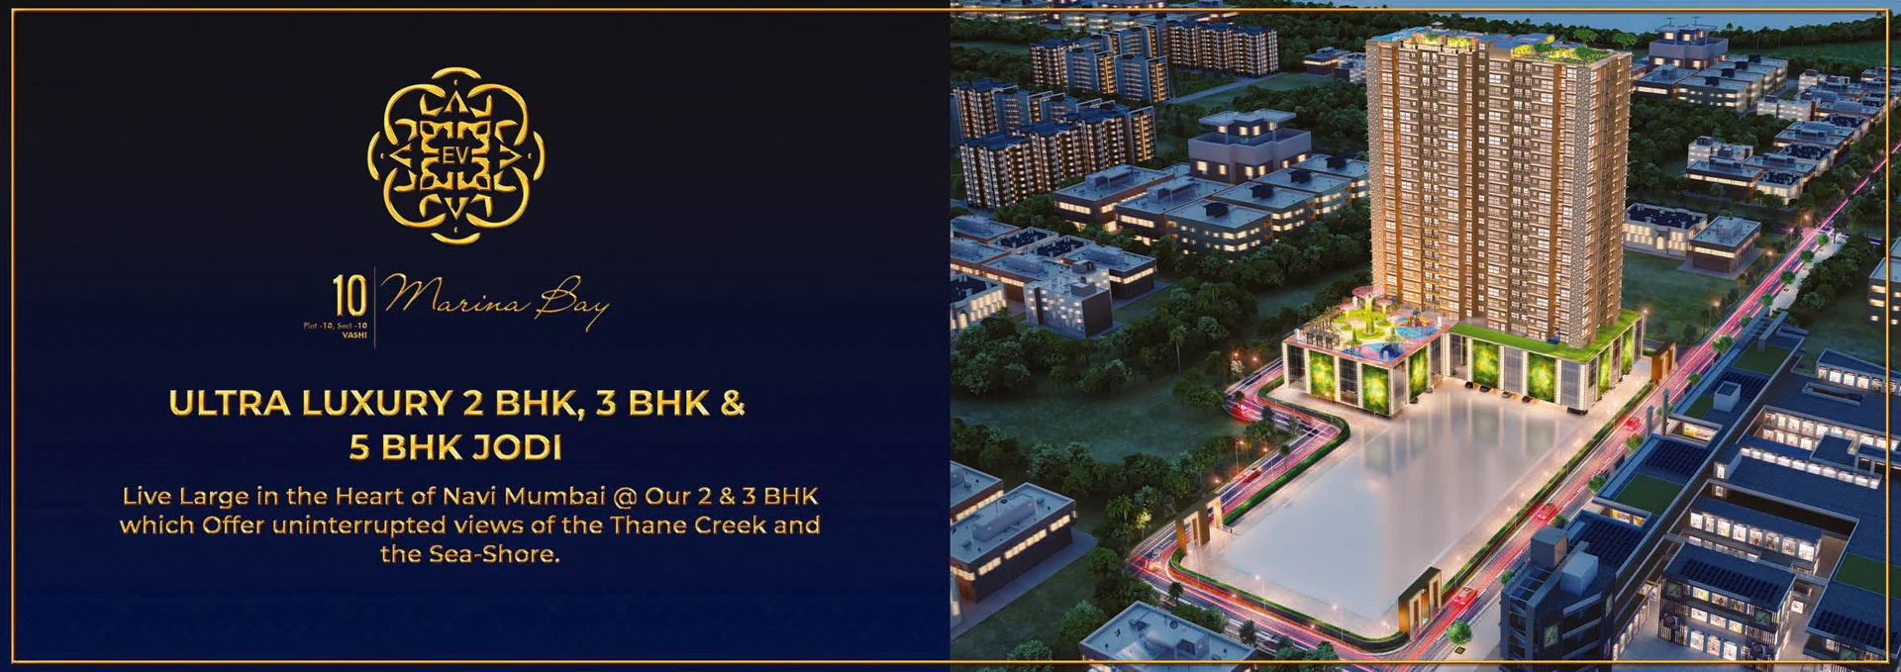
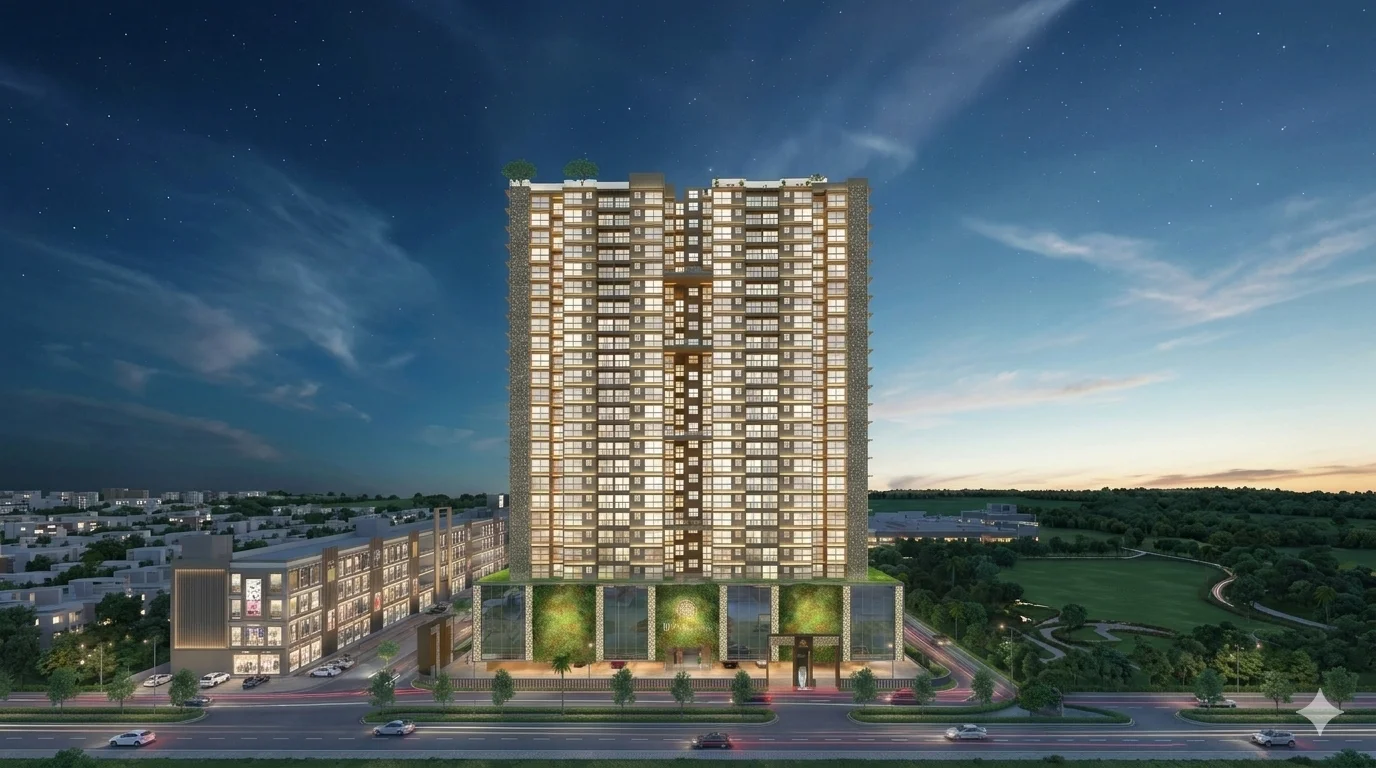
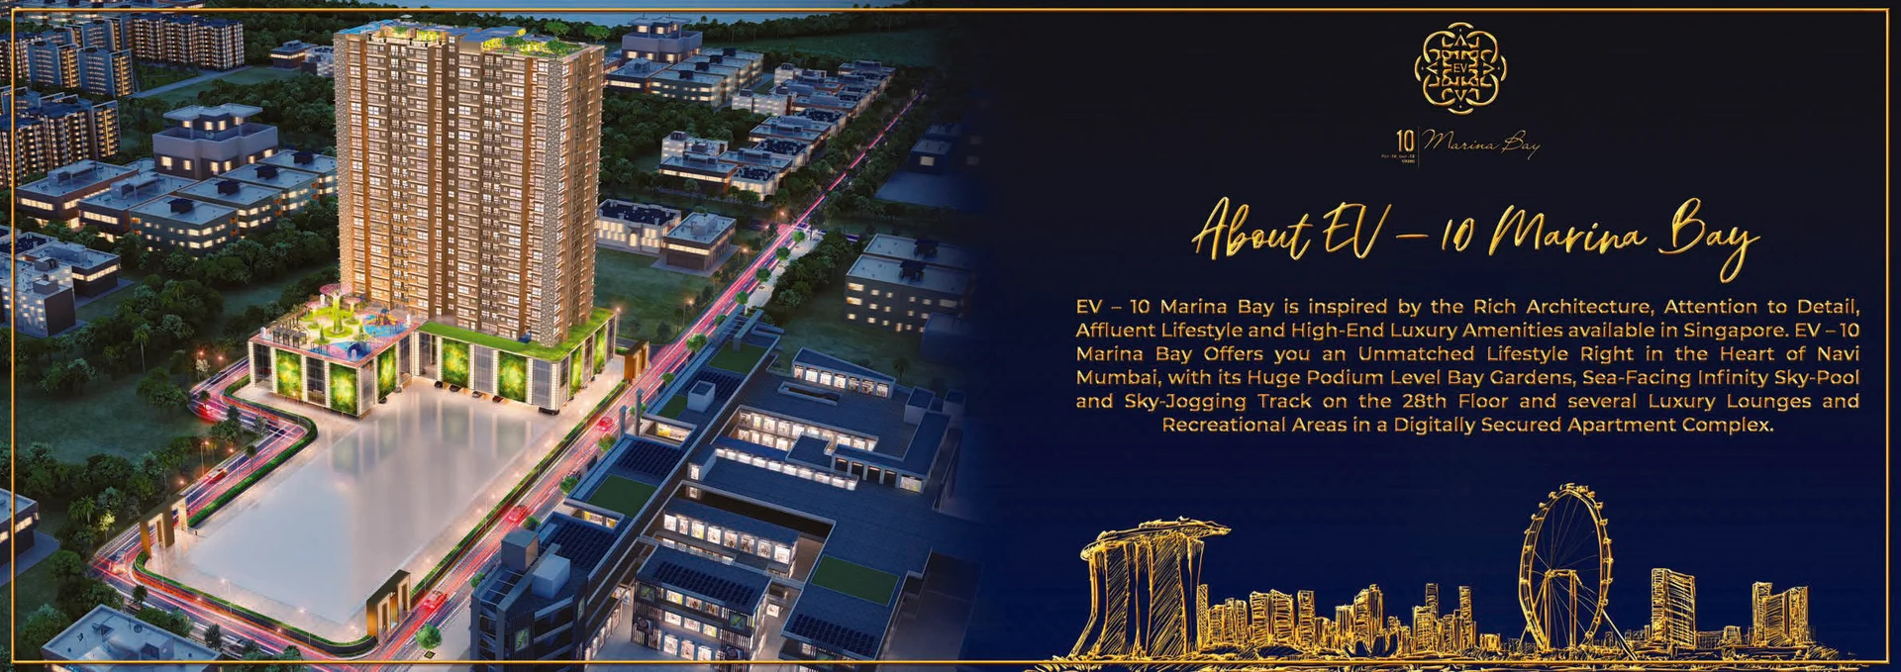
Hello!! Property seekers PropertyBuyKaro.com Presents.. Welcome to EV - 10 Marina Bay: Ultra-Luxury Sea-Facing Living in Vashi Experience a Singapore-inspired lifestyle at EV - 10 Marina Bay, a magnificent 27-storey residential tower located at Plot No-10, Sector 10, Vashi. With the 27th slab completed and the Occupancy Certificate (OC) received, this landmark project is ready for you to move into your dream home. Choose from our ultra-luxury 2BHK, 3BHK, and 5BHK sea-facing apartments, built with premium Mivan construction, elegant marble-style flooring, and modular bathrooms. Project Highlights & Amenities Enjoy over 17,500 sq. ft. of world-class amenities split between stunning podium gardens and a breathtaking rooftop: • Singapore-Themed Bay Gardens: Beautifully landscaped podium-level gardens. • 28th-Floor Rooftop Paradise: Featuring a sea-facing infinity sky-pool, a sky-jogging track, a sky-lounge, and a meditation centre. • Health & Leisure: Fully equipped gymnasium, indoor games zone, children’s play area, pet-friendly park, party lawn, and a clubhouse. • Convenience & Safety: 4 levels of car parking, 8 high-speed elevators, and 24/7 digital CCTV security. Perfect Connectivity Live in the heart of Vashi with everything just minutes away: • Fortis Hiranandani Hospital • Mini Seashore / Vashi Creek • Vashi Bus Depot • Vashi Railway Station & APMC Market • Palm Beach Road EV - 10 Marina Bay – Where luxury meets the sea.
Architectural Blueprints

Floor Plans and Pricing

🔒 Enquiry Gated3 Commercial Layouts
2 BHK Commercial Floor Blueprint🔒 Enquiry Required to View

662 sq.ft • 2.75 Cr + Floor rise

📐

2D/3D Architectural Blueprint • 2 BHK

Blueprint layout available upon request from developer sales desk.
High-Resolution Gallery

Property Photos

8 Photos Available
Property Photo 1
#1Click to Zoom & Slide
Property Photo 2
#2Click to Zoom & Slide
Property Photo 3
#3Click to Zoom & Slide
Property Photo 4
#4Click to Zoom & Slide
Property Photo 5
#5Click to Zoom & Slide
Property Photo 6
#6Click to Zoom & Slide
Property Photo 7
#7Click to Zoom & Slide
Property Photo 8
#8Click to Zoom & Slide

Top Amenities & Lifestyle Features

14 Amenities
Swimming Pool
Fully Equipped Gym
24x7 Security
Power Backup
Landscaped Gardens
Kids Play Area
Jogging Track
Sky Meditation Centre
Luxuries Roof Top Amenities
Sea Facing Apartments
Podium Lvl.Singapore themed experience
Barbeque Zone
Animal Friendly Park
Terrace party lawn and banquet
Explore More

Want to explore more projects & builder options?

Return to the homepage to check out Top Highlighted Projects, Featured Developers, Spotlight launches, and Market Trends.

🏛️

MAHARERA Authorised consultant Partner :-

To assist you with verified project details, floor plans, and site visit, in association with MAHARERA registered consultant ONE SHOP SPACE OK may contact you for expert consultation and services.

2.75 Cr - 6.35 Cr + Floor rise 2 & 3 BHK
10 Marina Bay (2 & 3 BHK) in Vashi | 2.75 Cr - 6.35 Cr + Floor rise | PropertyBuyKaro.com | PropertyBuyKaro.com