India's Most Transparent Property Portal - Your Privacy Matters
PropertyBuyKaro.com
Last Updated: 25 Oct 2026, 07:59 amExplore All Projects→

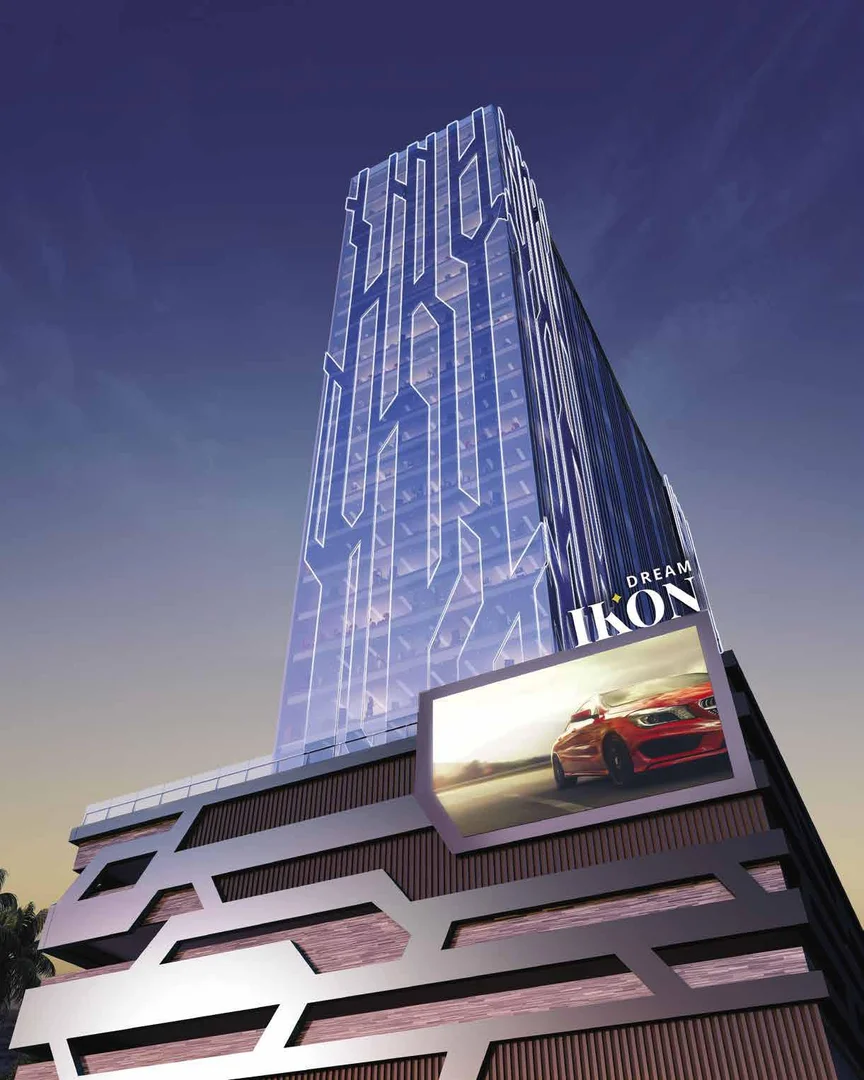
DREAM IKON

RERA: P51700050862Last Updated: 25 Oct 2026, 07:59 am
Developed by DREAM IKON REALTORS
1.25 Cr(Onwards)Negotiable
EMI starts @ ₹62.05 K/mo
DREAM IKON
Cover Image • 1 of 10
Click to View All 10 Photos
Official RERA Verified Listing
Photo 2
Photo 2 of 10
Gallery Preview
+8 More PhotosClick to View GalleryClubhouse, Gardens & Layouts
Configurations410 sq.ft - 749 sq.ft
RERA PossessionApril, 2028
Expected PossessionApril, 2028
City / LocationNerul, Navi Mumbai
RERA Carpet Range26.84 sq.mt - 51.71 sq.mt.
Usable Carpet Range
410 sq.ft - 749 sq.ft

Project Overview

Project NameDREAM IKON
City / LocationNerul, Navi Mumbai
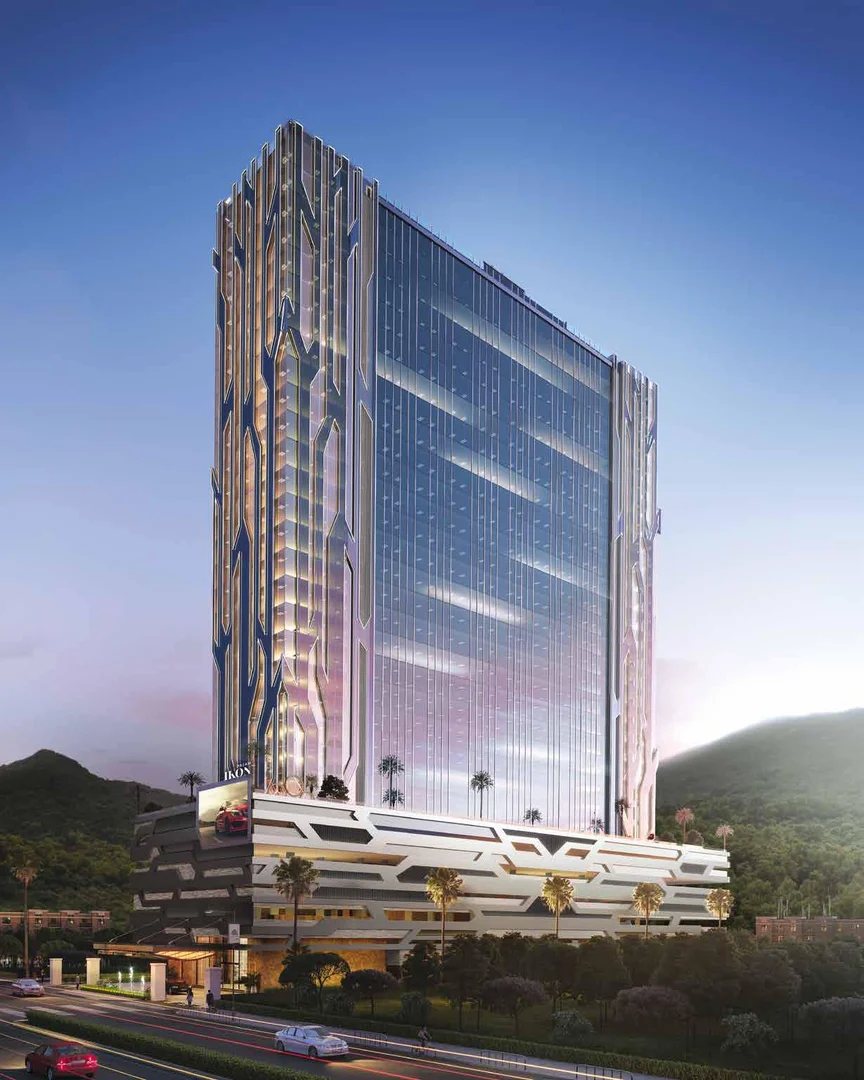
Total Estimated TowersG + 30
Project TypeCommercial Office Space
Project Launch DateMay 2023
Project Size1 acre
Towers / Building SpecificationsRERA & Tower Architectural Specs
Tower Name DREAM IKON
RERA No. P51700050862
Storeys / FloorsG + 30
RERA PossessionApril, 2028
RERA Carpet Range26.84 sq.mt - 51.71 sq.mt.
Total Units476 units
Official MahaRERA Compliance CertificateVerified Project

RERA Registration No: P51700050862 • Target Possession: April, 2028

Scan this official QR code with any mobile camera (iPhone / Android) or click to verify project approvals directly on the government portal.

Official RERA QR Code
Open Link↗
Click or Scan↗

Disclaimer: Property details on PropertyBuyKaro.com are sourced from various sources for advertising purposes and may be inaccurate or outdated. Please verify all information with the official RERA website or enquire directly with the developer or seller before making any decision.

DREAM IKON Highlights

  • •Gated Society
  • •Bank Loan Approved
  • •Prime Location
  • •Vastu Compliant
  • •Near IT Hubs
  • •Smart Architecture- Natural Light, Fresh Air
  • •High Appreciation & ROI
Location Advantage

Around This Project

Nerul, Navi Mumbai, Maharashtra

Hospital / Healthcare

D.Y Patil Hospital Nearby

Nearby
Railway Station

Juinagar Railway Station ~4 mins away

Nearby
Railway Station

Nerul Railway Station ~7 mins away

Nearby
Expressway / Road

Direct access to the Sion–Panvel Highway

Nearby
Expressway / Road

Seamless connectivity via Palm Beach Road and Thane–Belapur Road

Nearby
Airport

Approximately 25 mins to the Navi Mumbai International Airport

Nearby
Connectivity

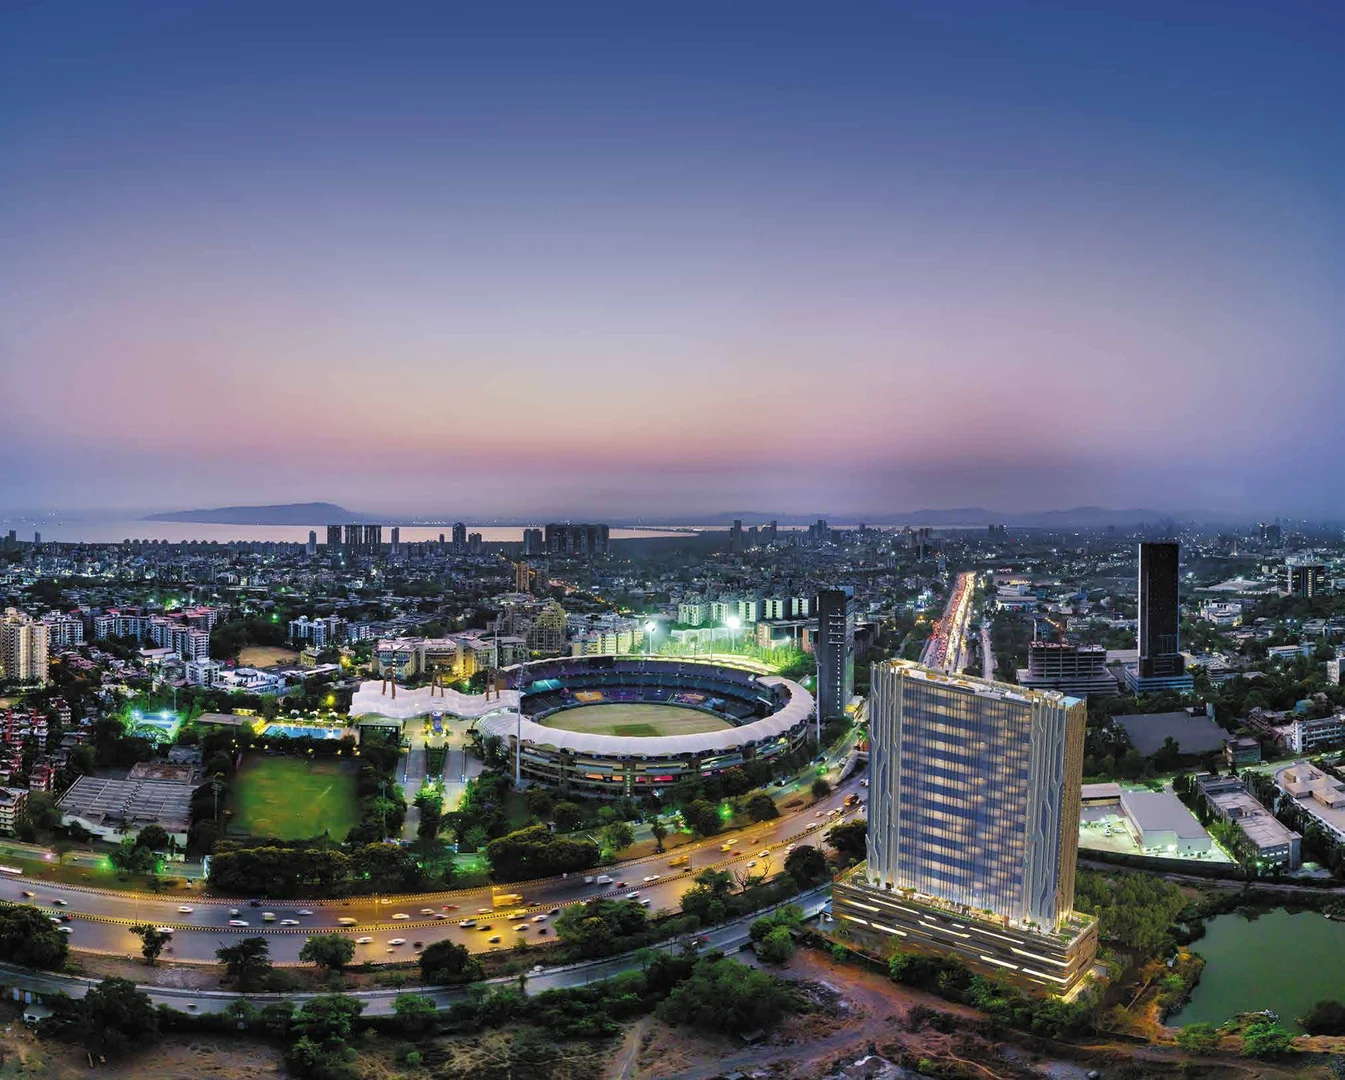
Directly opposite the iconic D.Y. Patil Stadium

Nearby

About DREAM IKON

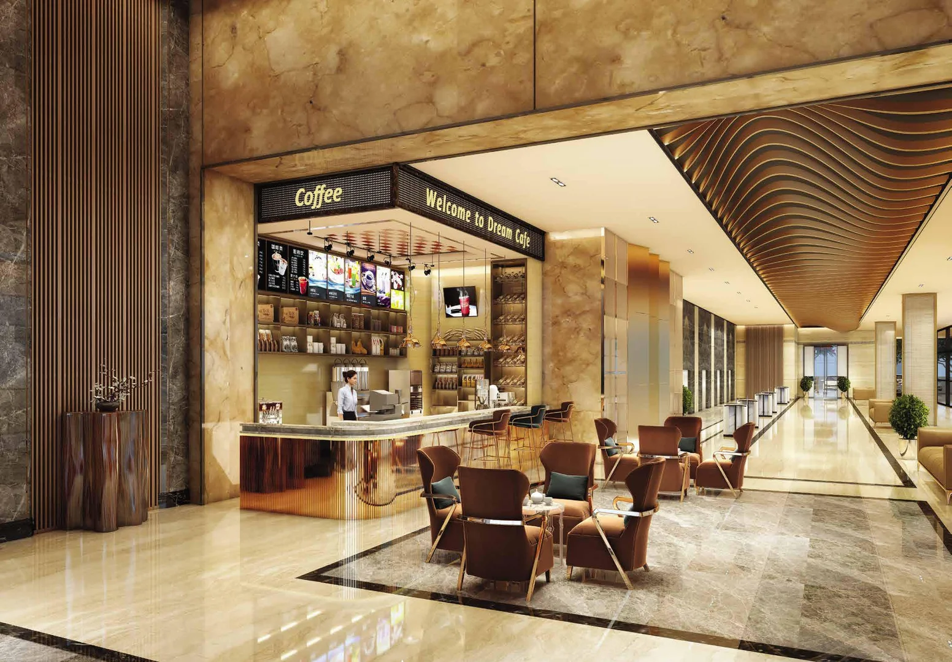
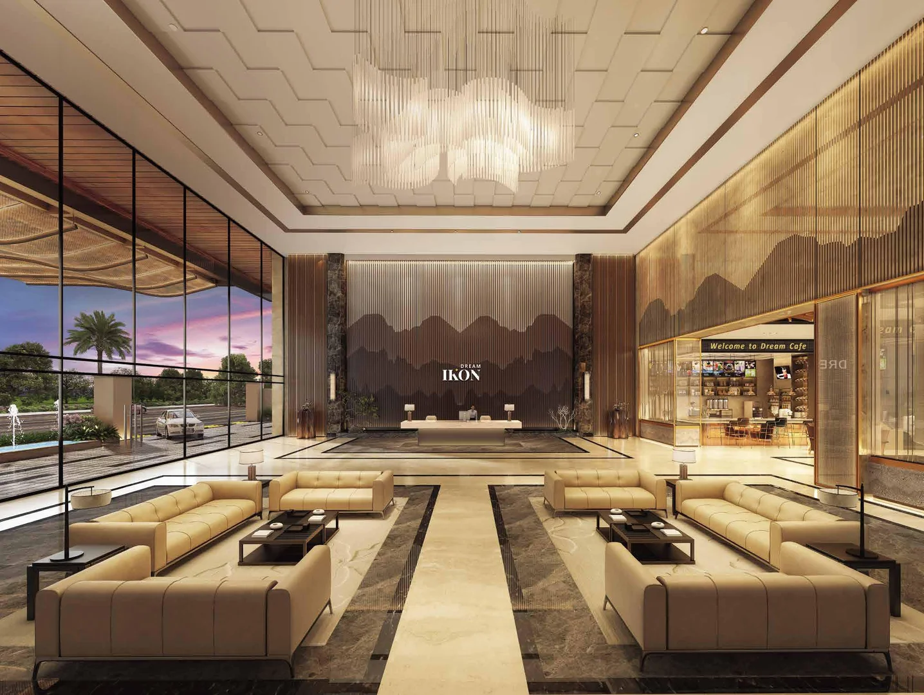
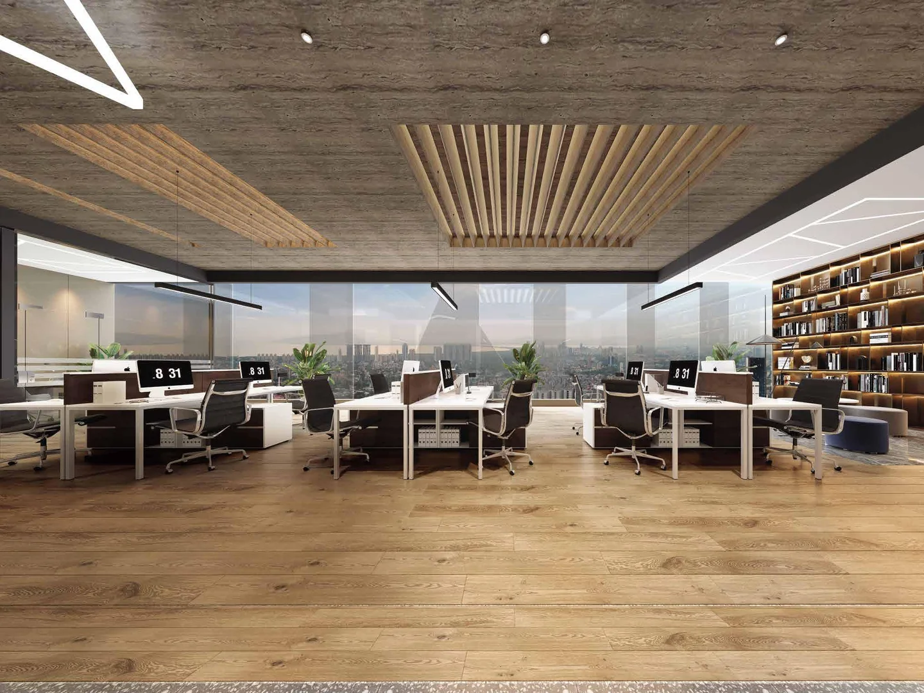
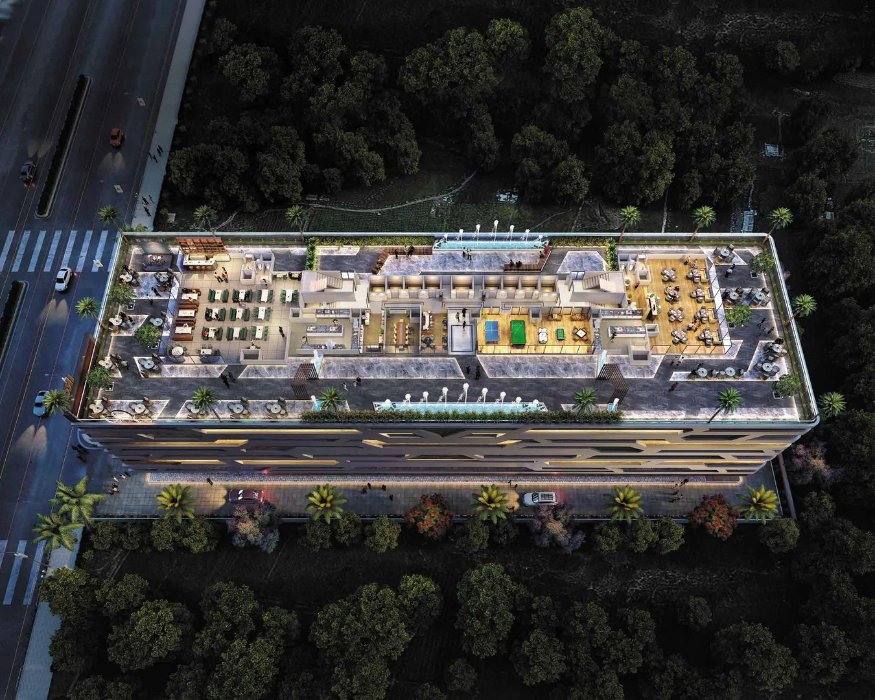
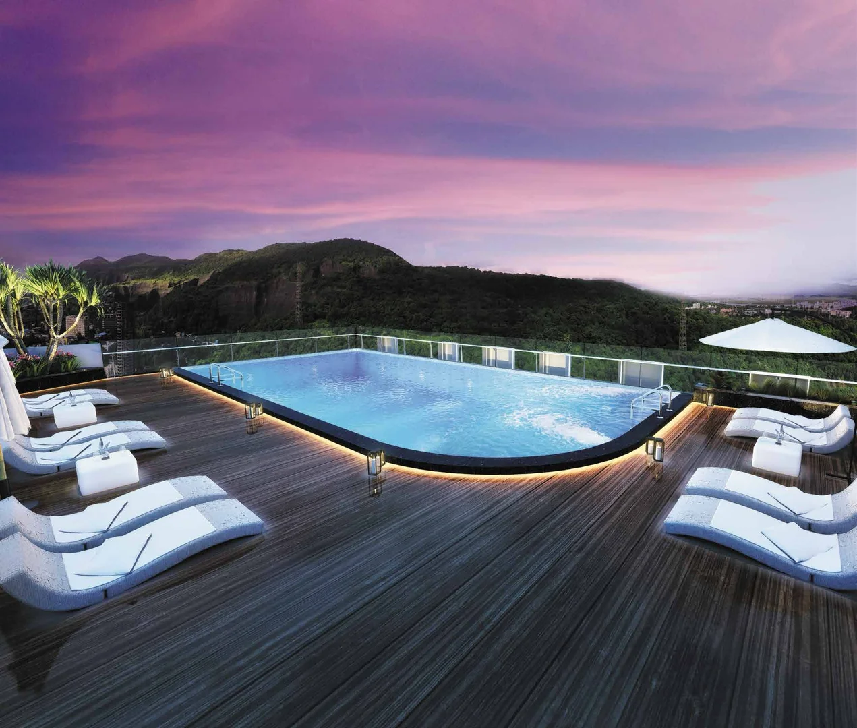
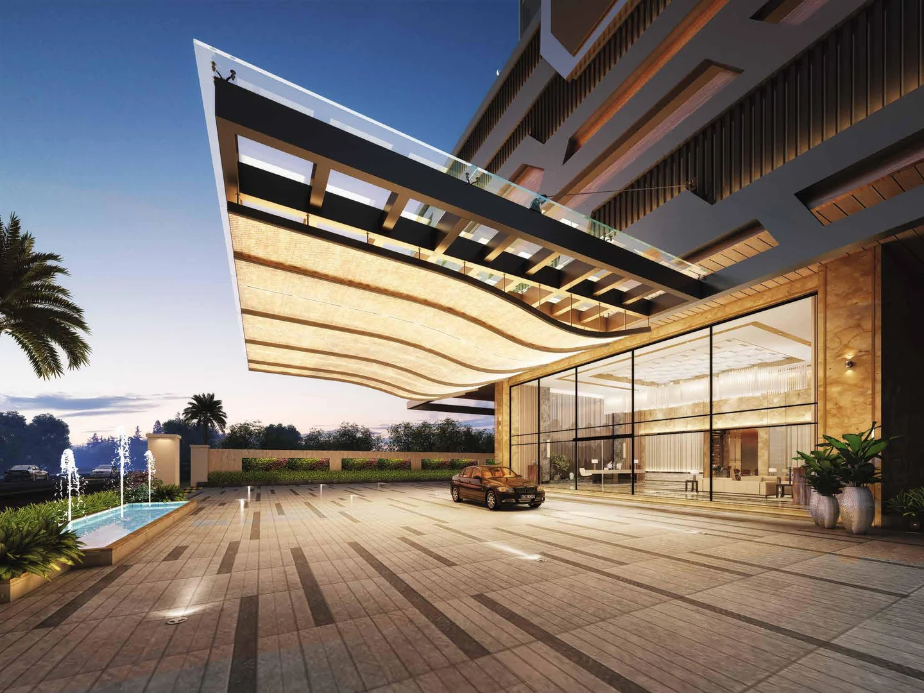
Hello!! Property seekers PropertyBuyKaro.com Presents.... Key Highlights & Specifications • Strategic Location: Situated directly along the Sion-Panvel Highway, right opposite the iconic D.Y. Patil Stadium. • Configurations: Flexible corporate layouts ranging from compact boutique office units (starting around 375 sq. ft. carpet area) to large workspace floors up to 1,300+ sq. ft.. It also features dedicated areas for multi-cuisine restaurants and retail shops. • Scenic Views: High-floor spaces offer sweeping views of the city skyline, Arabian Sea, and neighboring creek. Amenities & Features The project seamlessly balances business infrastructure with luxury lifestyle spaces: • Business & Safety: Fully equipped conference rooms with video-conferencing setups, multi-tier tech security, fiber-optimized internet, power backup, and a grand entrance porch. • Leisure & Recreation: A Wi-Fi-enabled rooftop, designer podium levels, a sky-level infinity-edge swimming pool, an open-air fine dining restaurant, a café, a pub, and relaxed lounge seating areas. • Parking: Generous parking provisions across a Ground + 5 level parking podium alongside valet services on request. Connectivity Dream Ikon boasts excellent accessibility to major transport links across Navi Mumbai: • Railways: 4 minutes to Juinagar Railway Station; also close to Nerul and CBD Belapur stations. • Roadways: Immediate access to the Sion–Panvel Highway, Thane–Belapur Road, and Palm Beach Road. • Airports & Transits: Within driving distance of the upcoming Navi Mumbai International Airport and the Mumbai Trans-Harbour Link (MTHL). Are you looking into Dream Ikon for a commercial office purchase, a retail/restaurant setup, or as an investment opportunity? Let me know so I can pull up specific pricing trends or layout plans.
Architectural Blueprints

Floor Plans and Pricing

🔒 Enquiry Gated1 Commercial Layouts
Commercial Office Commercial Floor Blueprint🔒 Enquiry Required to View

410 sq.ft. • 1.25 Cr (Basic ++)

📐

2D/3D Architectural Blueprint • Commercial Office

Blueprint layout available upon request from developer sales desk.
High-Resolution Gallery

Property Photos

10 Photos Available
Property Photo 1
#1Click to Zoom & Slide
Property Photo 2
#2Click to Zoom & Slide
Property Photo 3
#3Click to Zoom & Slide
Property Photo 4
#4Click to Zoom & Slide
Property Photo 5
#5Click to Zoom & Slide
Property Photo 6
#6Click to Zoom & Slide
Property Photo 7
#7Click to Zoom & Slide
Property Photo 8
#8Click to Zoom & Slide
Property Photo 9
#9Click to Zoom & Slide
Property Photo 10
#10Click to Zoom & Slide

Top Amenities & Lifestyle Features

14 Amenities
Swimming Pool
Fully Equipped Gym
24x7 Security
Power Backup
Conference Room
Indoor Sports
Restaurant
Cafe
Open Lounge
Infinty-edge Pool
Party Cafe
Library and Reading Chamber
Green Lawns with Water Bodies
Leisure Sit-out zones
Explore More

Want to explore more projects & builder options?

Return to the homepage to check out Top Highlighted Projects, Featured Developers, Spotlight launches, and Market Trends.

🏛️

MAHARERA Authorised consultant Partner :-

To assist you with verified project details, floor plans, and site visit, in association with MAHARERA registered consultant ONE SHOP SPACE OK may contact you for expert consultation and services.

1.25 Cr410 sq.ft - 749 sq.ft