India's Most Transparent Property Portal - Your Privacy Matters
PropertyBuyKaro.com
Last Updated: 1 Nov 2026, 07:54 amExplore All Projects→

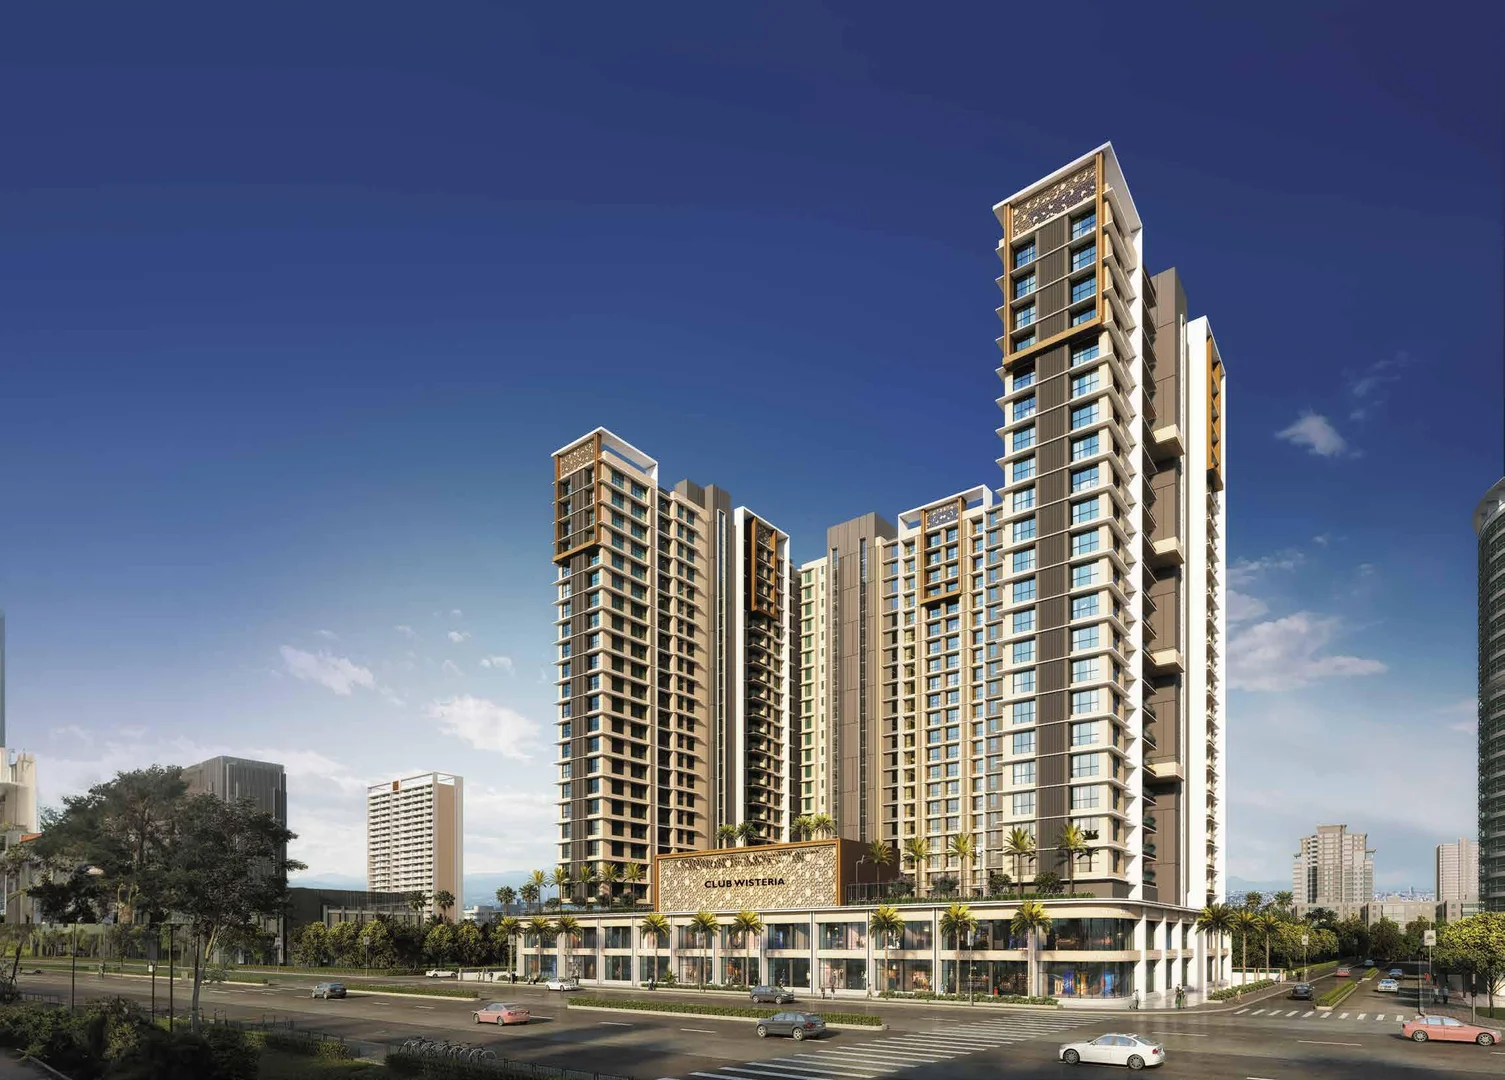
GOODWILL WISTERIA

RERA: P51700052581Last Updated: 1 Nov 2026, 07:54 am
Developed by GOODWILL DEVELOPERS
4.09 Cr - 8.20 Cr(Basic ++)Negotiable
EMI starts @ ₹62.05 K/mo
GOODWILL WISTERIA
Cover Image • 1 of 6
Click to View All 6 Photos
Official RERA Verified Listing
Property Video TourPlay Virtual Tour
Gallery Preview
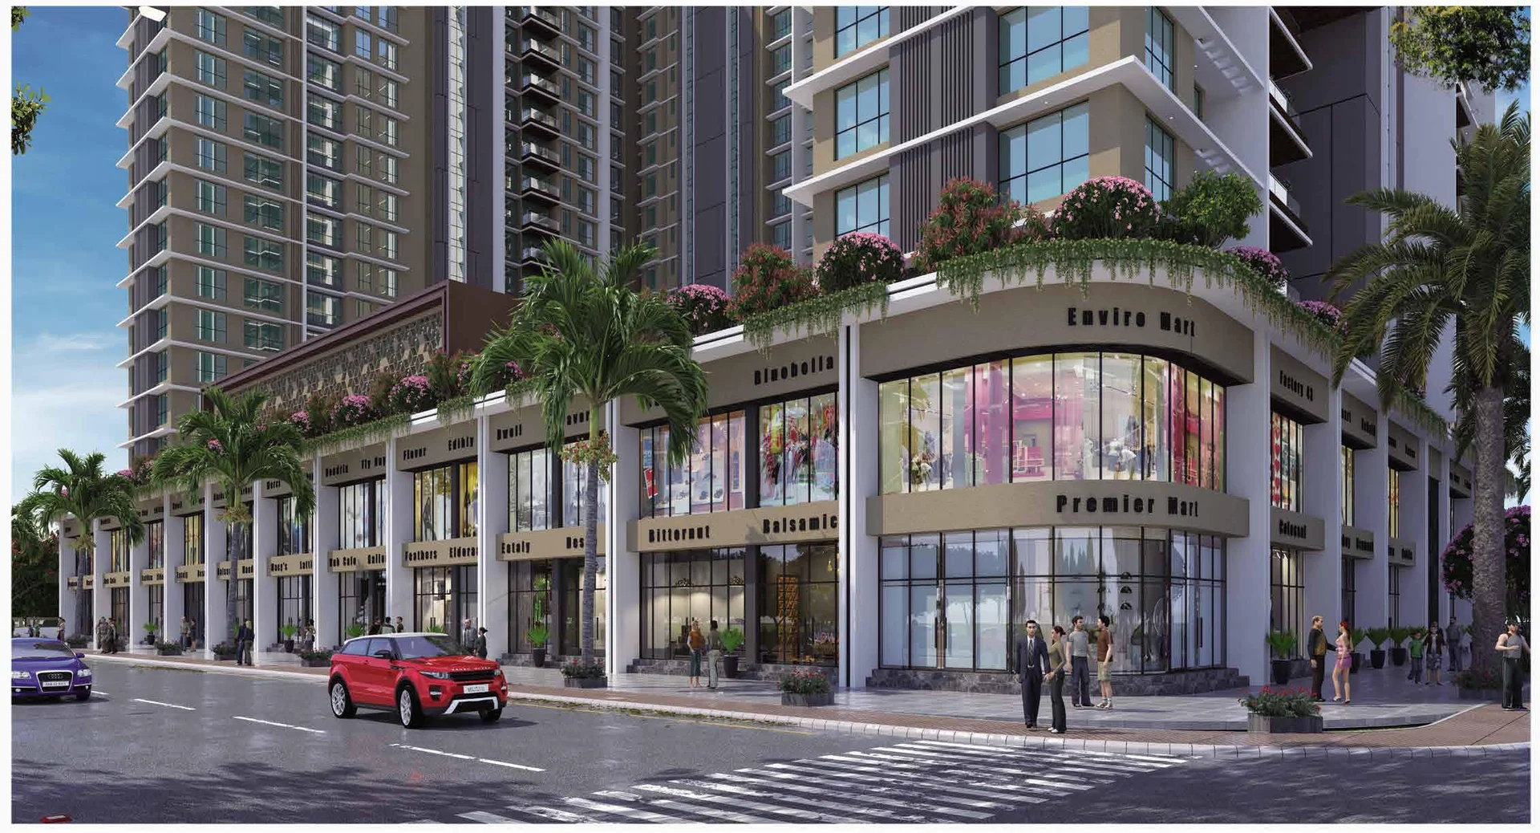
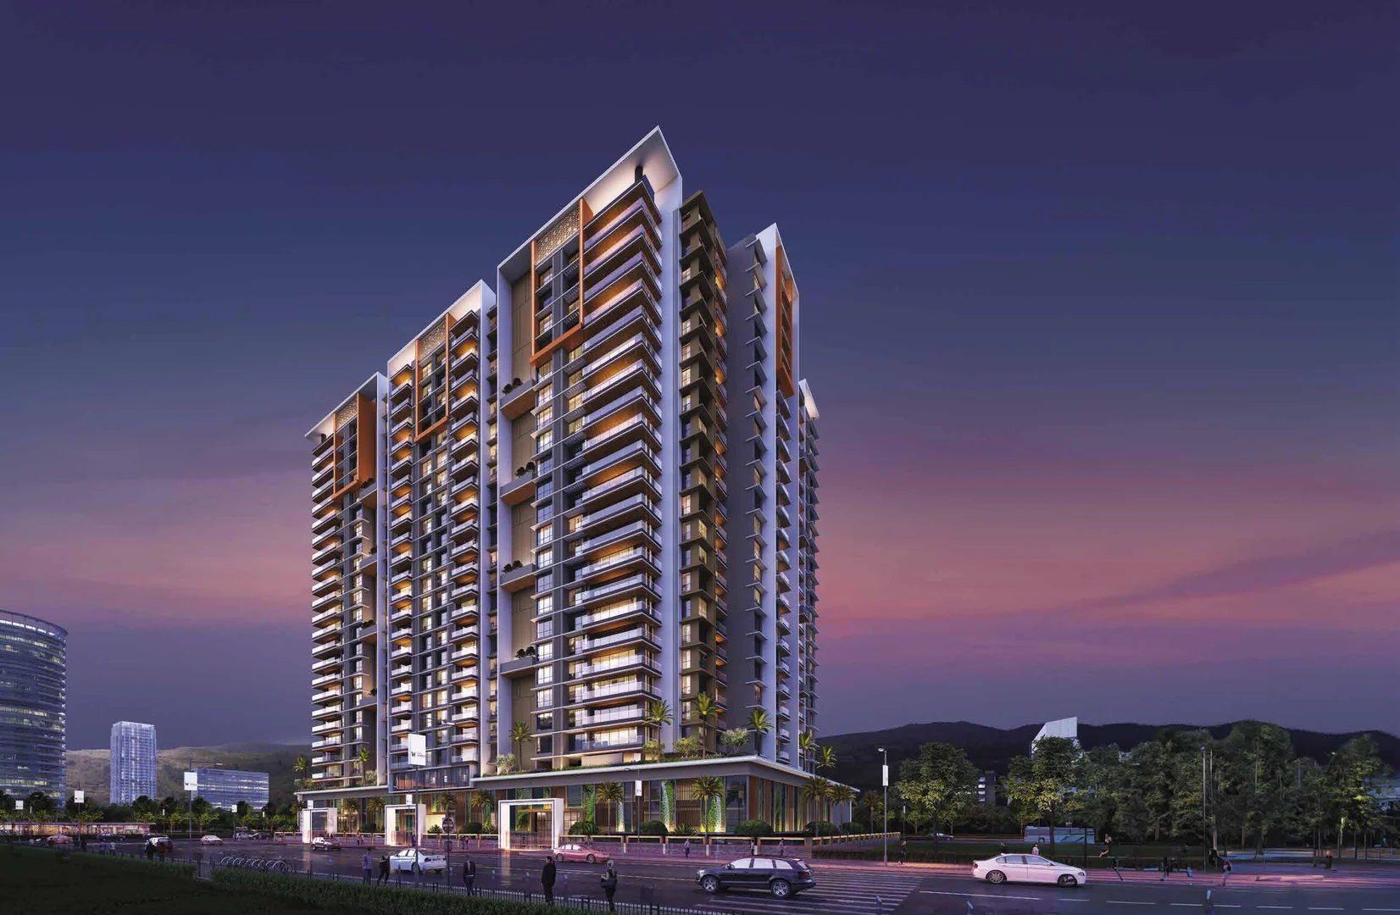
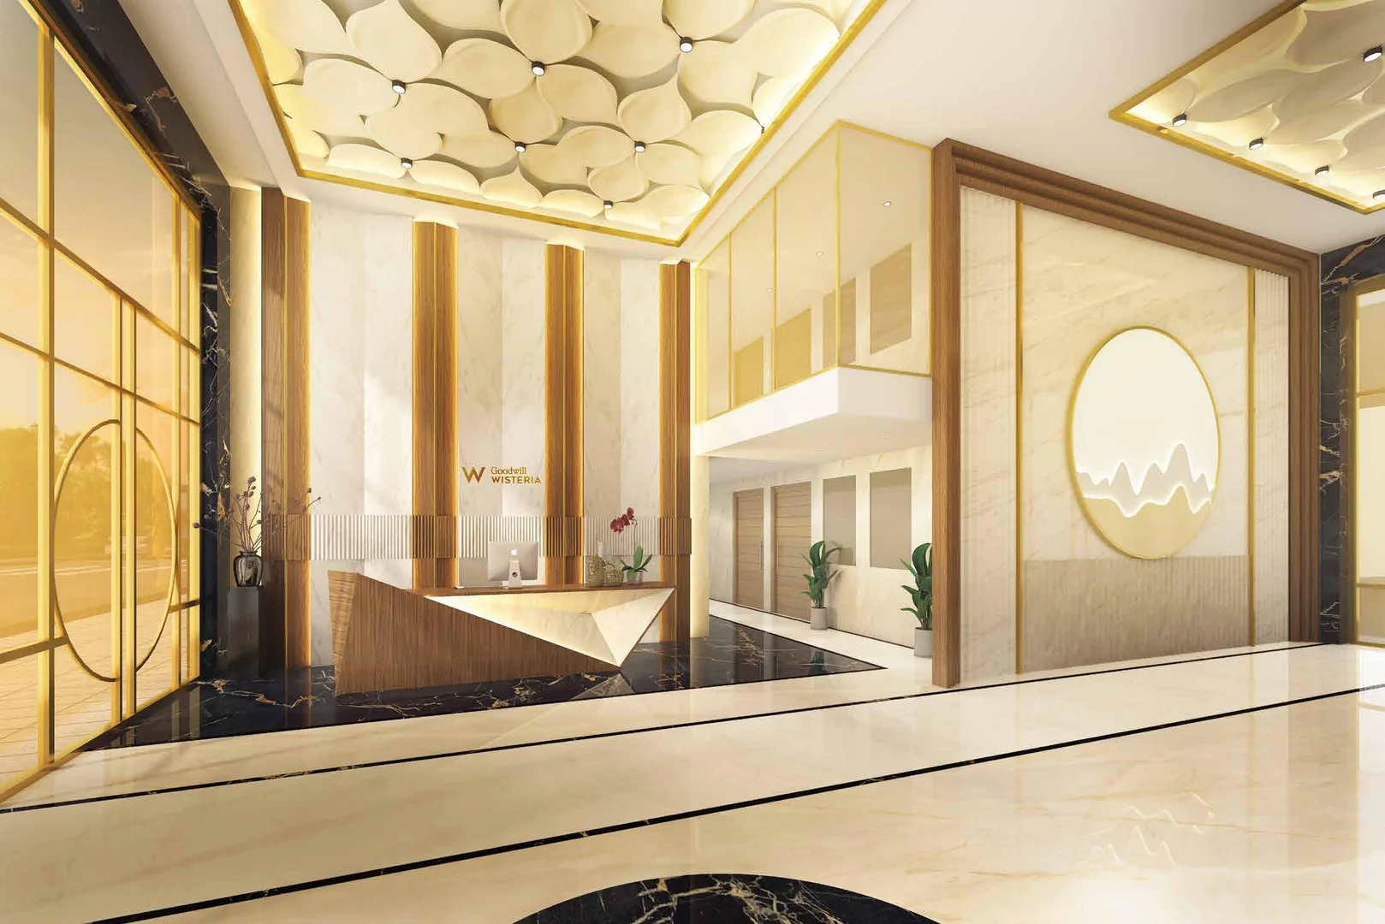
+4 More PhotosClick to View GalleryClubhouse, Gardens & Layouts
Configurations3, 3.5 & 4.5 BHK
RERA PossessionReady To Move In
Expected PossessionOC Received
City / LocationVashi, Navi Mumbai
RERA Carpet Range108.57 sq.mt - 185.02 sq.mt
Usable Carpet Range
1169 sq.ft - 2292 sq.ft

Project Overview

Project NameGOODWILL WISTERIA
City / LocationVashi, Navi Mumbai
Total Estimated Towers4 Towers
Project TypeHigh-Rise Gated Community
Project Launch DateSept 2023
Project Size2 acres
Towers / Building SpecificationsRERA & Tower Architectural Specs
Tower NameTower A, B, C, D
RERA No.P51700052581
Storeys / FloorsG + 23
RERA PossessionReady To Move In
RERA Carpet Range108.57 sq.mt - 185.02 sq.mt
Total Units225 Units
Official MahaRERA Compliance CertificateVerified Project

RERA Registration No: P51700052581 • Target Possession: Ready To Move In

Scan this official QR code with any mobile camera (iPhone / Android) or click to verify project approvals directly on the government portal.

Official RERA QR Code
Open Link↗
Click or Scan↗

Disclaimer: Property details on PropertyBuyKaro.com are sourced from various sources for advertising purposes and may be inaccurate or outdated. Please verify all information with the official RERA website or enquire directly with the developer or seller before making any decision.

GOODWILL WISTERIA Highlights

  • •⁠Floor To Ceiling Height Of 10.9 Feet
  • •⁠Corner Plot Surrounded By 3 Roads
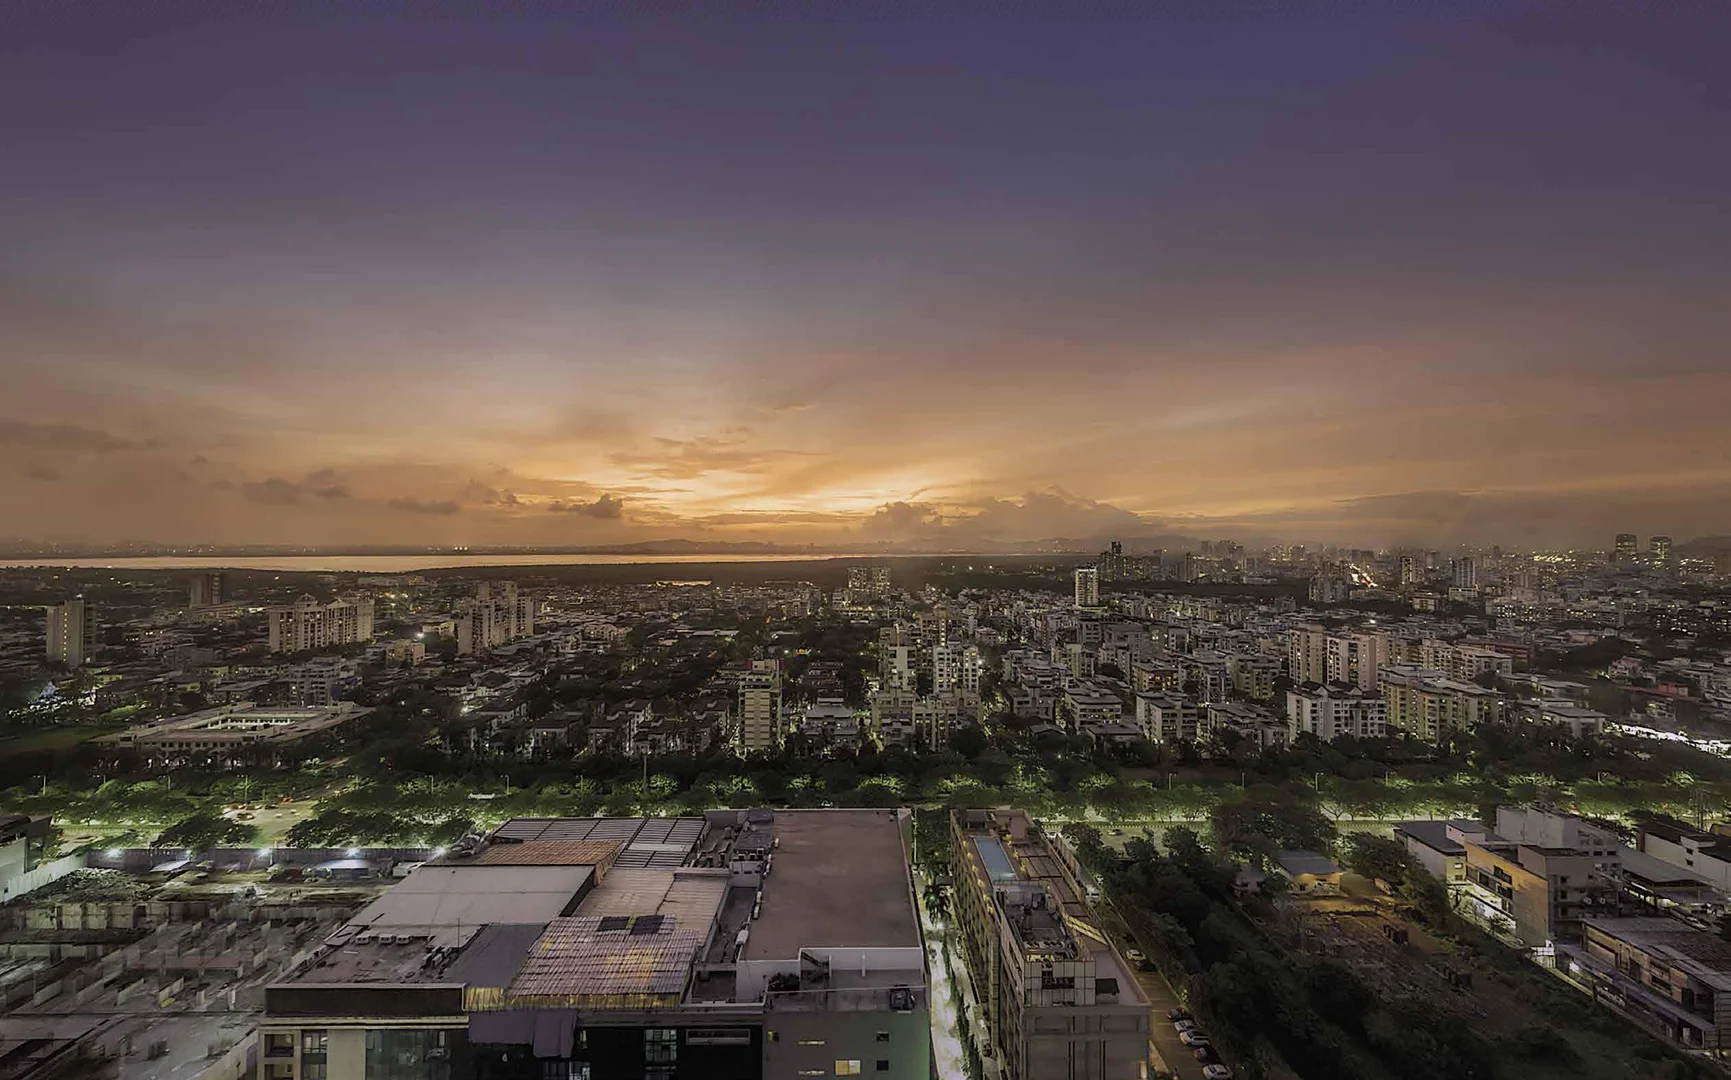
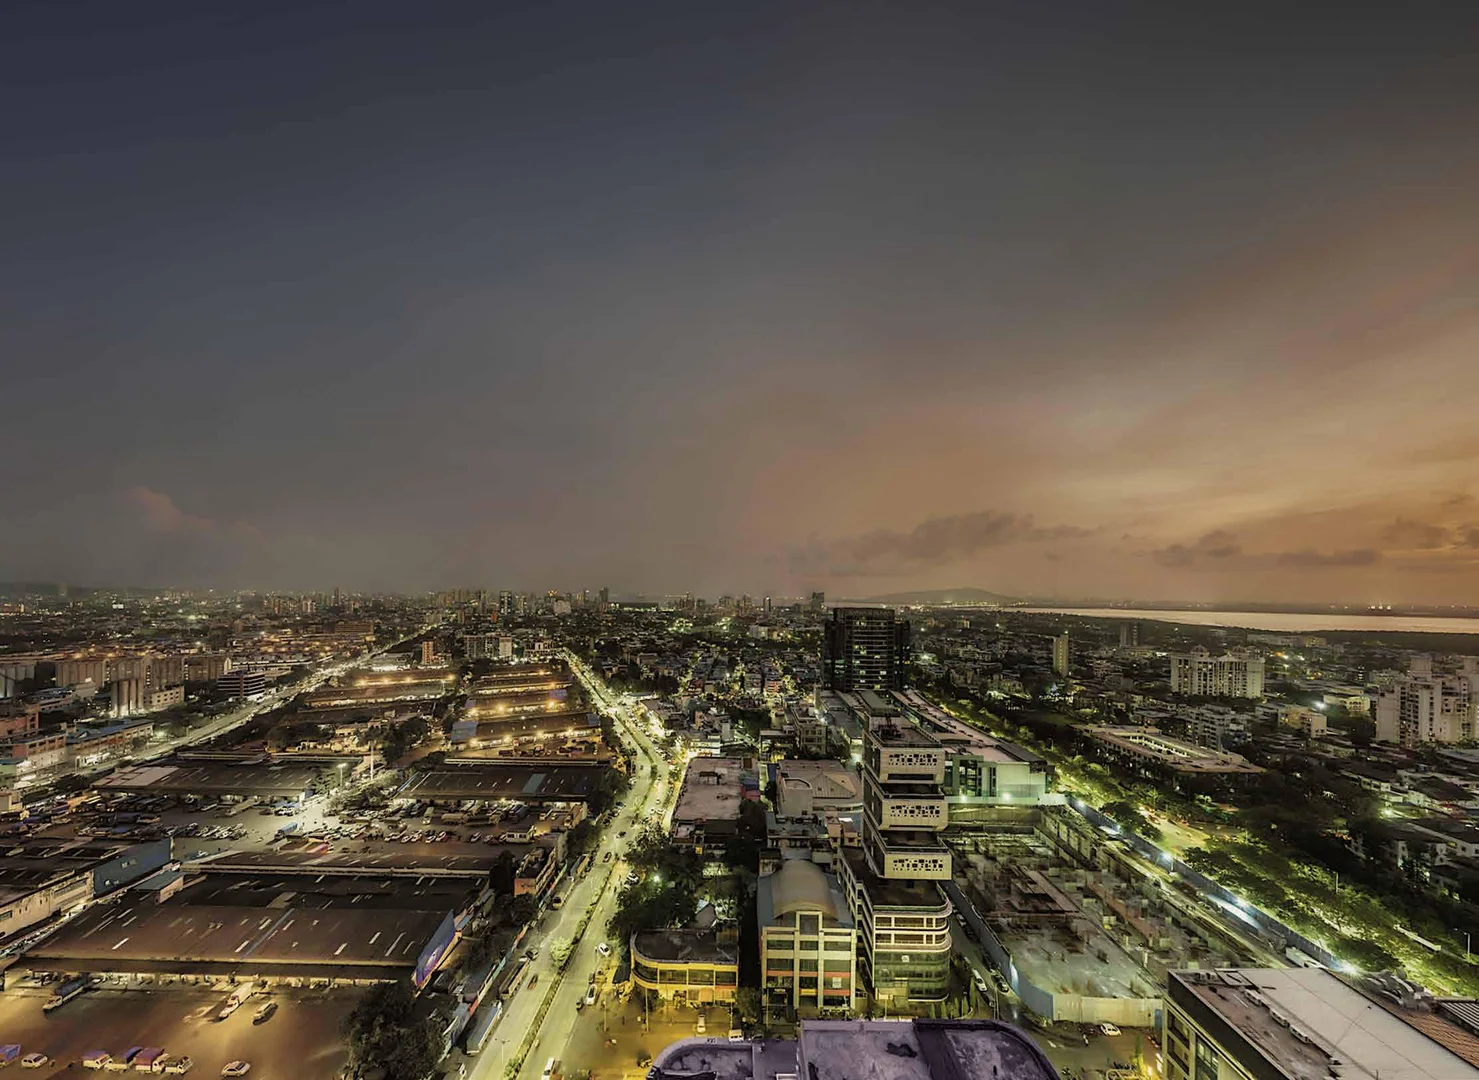
  • •Spacious Sundecks With Sea, Hill & City Views
  • •Lavish Clubhouse With Infinity Pool
  • •30+ E-Deck Amenities
  • •OC Received
  • •Bank Loan Approved
  • •Gated Society
  • •Reserved Covered Parking
  • •Vastu Compliant
  • •Ready to Move In
Location Advantage

Around This Project

Vashi, Navi Mumbai, Maharashtra

Shopping & Retail

Satra Plaza Nearby

Nearby
Shopping & Retail

Inorbit Mall Nearby

Nearby
Connectivity

Behind Croma Showroom

Nearby
Railway Station

Railway Station Nearby

Nearby
Education

Avalon Heights School

1 min
Education

Orchids International School

3 mins
Connectivity

Mini Sea Shore

10 mins
Hospital / Healthcare

Apollo Hospital

15 mins
Hospital / Healthcare

Kokilaben Dhirubhai Ambani Hospital

12 mins
Connectivity

Fortis Hiranandani

7 mins
Shopping & Retail

Nexus Seawoods Mall

12 mins
Railway Station

Vashi Railway Station

5 mins
Expressway / Road

Palm Beach Road - 30 secs

Nearby
Expressway / Road

Thane Belapur Road

5 mins

About GOODWILL WISTERIA

Hello!! Property seekers PropertyBuyKaro.com Presents.. Goodwill Wisteria – Premium 3, 3.5, 4.5 & 5.5 BHK Luxury Apartments in Sector 19D, Vashi, Navi Mumbai 1. Discover Goodwill Wisteria, an exclusive OC-received luxury residential project in Vashi, Navi Mumbai, offering spacious sky residences, breathtaking views and premium amenities near Palm Beach Road. 2. Project Overview Goodwill Wisteria is a premium G+23 storey residential development located in Sector 19D, Vashi, Navi Mumbai. Offering luxurious 3, 3.5, 4.5 and 5.5 BHK sky residences with carpet areas ranging from 1,169 to 2,338 sq. ft., the project features spacious layouts, 10.9-foot floor-to-ceiling heights and expansive private sundecks. With its Occupancy Certificate already received, the development offers over 30 lifestyle amenities, including an exclusive clubhouse, infinity swimming pool, landscaped recreational spaces and premium security infrastructure. 3. Location Advantage Strategically located just off Palm Beach Road, Goodwill Wisteria enjoys excellent connectivity across Vashi, Mumbai and Navi Mumbai. Its prominent three-road corner location provides convenient access to Vashi Railway Station, Fortis Hiranandani Hospital, Avalon Heights School, Inorbit Mall, business districts, shopping destinations and major transportation corridors. 4. Why This Property? Goodwill Wisteria offers exclusive luxury living through spacious sky residences, panoramic sea, hill and city views, expansive sundecks and naturally ventilated interiors. With over 30 E-deck amenities, an infinity pool, designer entrance lobbies, high-speed elevators and multi-tier security, this OC-received development combines architectural elegance, privacy and modern residential comfort. 5. Why This Developer? Goodwill Wisteria is developed through a joint venture involving Nest Developers, Goodwill Developers and Silver Group. The collaboration brings together residential development expertise and contemporary architectural planning. Its completed construction and received Occupancy Certificate provide important project milestones, while buyers can independently verify approvals, specifications, ownership documentation and developer credentials. 6. Why in Investment Categories? Investing in Goodwill Wisteria, Vashi, offers potential advantages through its established residential location, proximity to Palm Beach Road and completed project status. Spacious luxury apartments, premium lifestyle amenities and connectivity to major commercial hubs may appeal to discerning homebuyers and investors seeking long-term capital appreciation and rental opportunities. 7. #Discover Your Dream Home with PropertyBuyKaro.com Make your next property decision with confidence at Goodwill Wisteria, Vashi. Connect with PropertyBuyKaro.com and the developer's team for updated pricing, detailed floor plans, project information, current offers and personalised site visit assistance. PropertyBuyKaro.com – Transparent Information. Trusted Property Discovery. Your Privacy Matters. Expert Assistance. Inquire Now for More details --> www.propertybuykaro.com Toll Free: 1800 209 2033 Email: info@propertybuykaro.com
Architectural Blueprints

Floor Plans and Pricing

🔒 Enquiry Gated2 Commercial Layouts
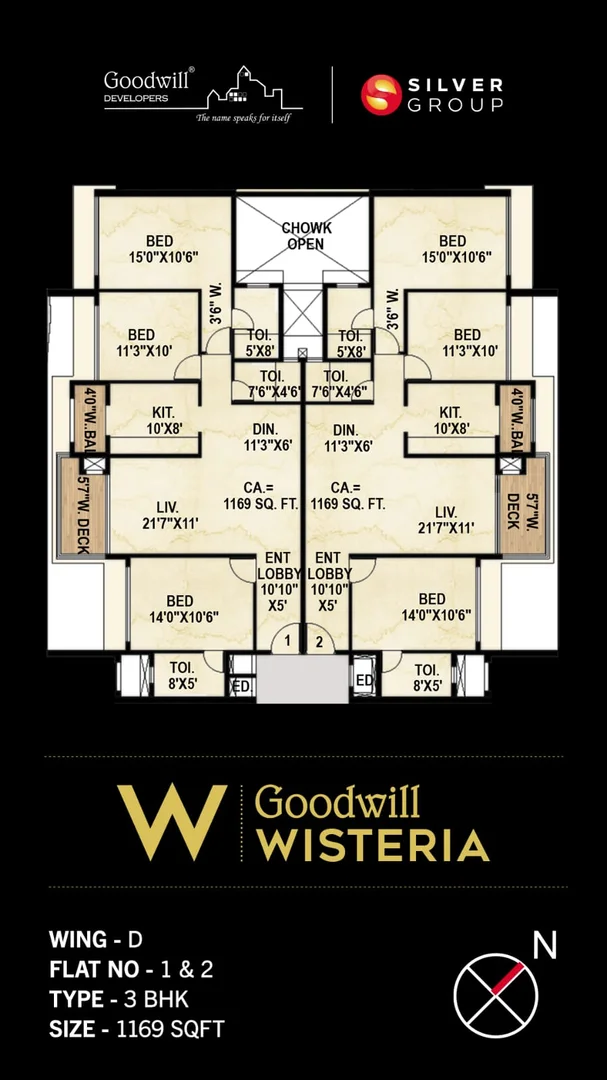
3 BHK Commercial Floor Blueprint🔒 Enquiry Required to View

1169 sq.ft • 4.09 Cr (Basic ++)

3 BHK Blueprint Map
🔒
Architectural Blueprint Protected

Click to Unlock & View Complete 3 BHK Floor Plan

Fill quick enquiry form to get instant access to high-resolution blueprints, layout dimensions & carpet area.
High-Resolution Gallery

Property Video

6 Photos Available

Property Video Tour

HD Video Walkthrough
Open in Full Tab ↗
Property Photo 1
#1Click to Zoom & Slide
Property Photo 2
#2Click to Zoom & Slide
Property Photo 3
#3Click to Zoom & Slide
Property Photo 4
#4Click to Zoom & Slide
Property Photo 5
#5Click to Zoom & Slide
Property Photo 6
#6Click to Zoom & Slide

Top Amenities & Lifestyle Features

22 Amenities
Swimming Pool
Fully Equipped Gym
24x7 Security
Power Backup
Lavish Clubhouse With Infinity Pool
Spacious Sundecks With Sea, Hill & City Views
Indoor Games Room
Mini Theatre
Squash Court
Guests Rooms
Work Stations
Business Center
Cards Room
Creche
Yoga Deck
Dance and Music Studio
Clubhouse & Cafe
Kids Play Area
Party Lawn
Amphitheatre
Meditation Area
⁠Infinity Pool
Explore More

Want to explore more projects & builder options?

Return to the homepage to check out Top Highlighted Projects, Featured Developers, Spotlight launches, and Market Trends.

🏛️

MAHARERA Authorised consultant Partner :-

To assist you with verified project details, floor plans, and site visit, in association with MAHARERA registered consultant ONE SHOP SPACE OK may contact you for expert consultation and services.

4.09 Cr - 8.20 Cr3, 3.5 & 4.5 BHK