India's Most Transparent Property Portal - Your Privacy Matters
PropertyBuyKaro.com
Last Updated: 27 Oct 2026, 07:26 amExplore All Projects→

One BCC

RERA: PC1330002601859Last Updated: 27 Oct 2026, 07:26 am
Developed by Krishi Infratech
70 Lacs - 2 Cr (Basic ++)Negotiable
EMI starts @ ₹62.05 K/mo•On Request
One BCC
Cover Image • 1 of 6
Click to View All 6 Photos
Official RERA Verified Listing
Photo 2
Photo 2 of 6
Gallery Preview
+4 More PhotosClick to View GalleryClubhouse, Gardens & Layouts
ConfigurationsCommercial Office Spaces
RERA PossessionDec, 2026
Expected PossessionDec, 2033
City / LocationTurbhe, Navi Mumbai
RERA Carpet Range30.01 sq. mt. - 58.9 sq. mt.
Usable Carpet Range
445 sq.ft.- 1291 sq.ft.

Project Overview

Project NameOne BCC
City / LocationTurbhe, Navi Mumbai
Total Estimated Towers1 Tower
Project TypeBusiness class, Commercial Offices
Project Launch DateSept, 2026
Project Size2.30 acres
Towers / Building SpecificationsRERA & Tower Architectural Specs
Tower NameONE BCC
RERA No.PC1330002601859
Storeys / FloorsG + 34
RERA PossessionDec, 2026
RERA Carpet Range30.01 sq. mt. - 58.9 sq. mt.
Total Units917
Official MahaRERA Compliance CertificateVerified Project

RERA Registration No: PC1330002601859 • Target Possession: Dec, 2026

Scan this official QR code with any mobile camera (iPhone / Android) or click to verify project approvals directly on the government portal.

Official RERA QR Code
Open Link↗
Click or Scan↗

Disclaimer: Property details on PropertyBuyKaro.com are sourced from various sources for advertising purposes and may be inaccurate or outdated. Please verify all information with the official RERA website or enquire directly with the developer or seller before making any decision.

One BCC Highlights

  • •Bank Loan Approved
  • •All Modern Amenities
  • •Prime Location
  • •Ready to Move
  • •Gated Society
Location Advantage

Around This Project

Turbhe, Navi Mumbai, Maharashtra

Railway Station

Railway Station

1.2 km
Expressway / Road

Direct access to the Thane–Belapur Road

Nearby
Shopping & Retail

Near transit nodes, APMC Market

Nearby
Expressway / Road

Kharghar–Turbhe Tunnel Road ~500 m

Nearby

About One BCC

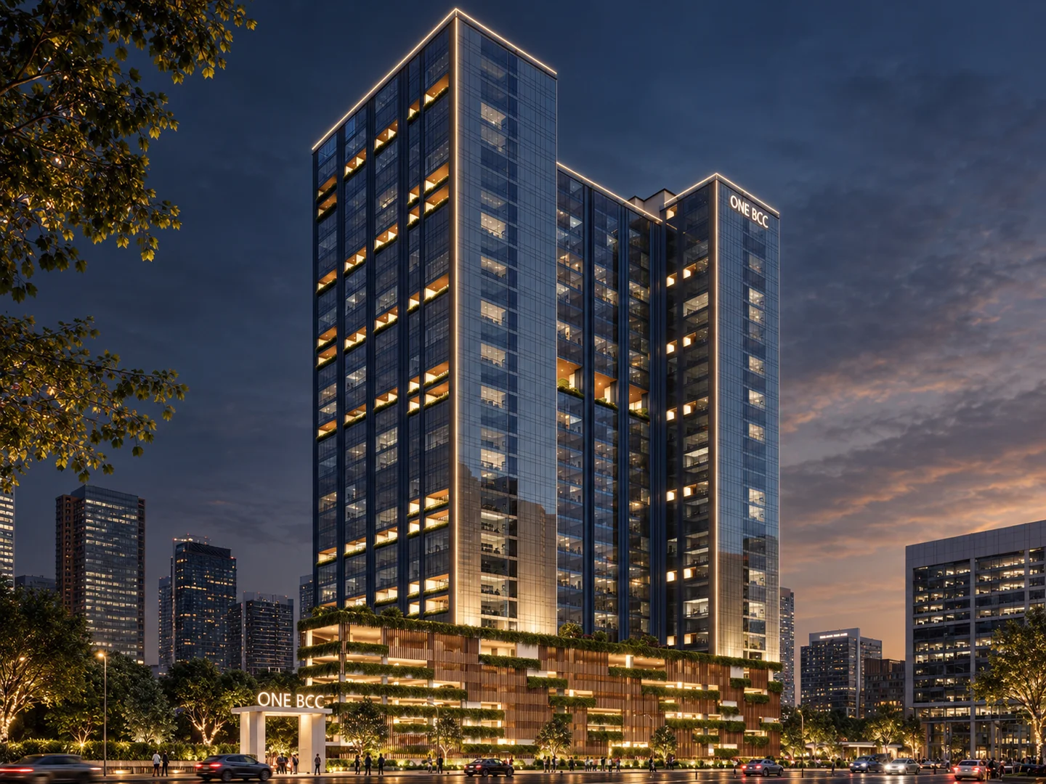
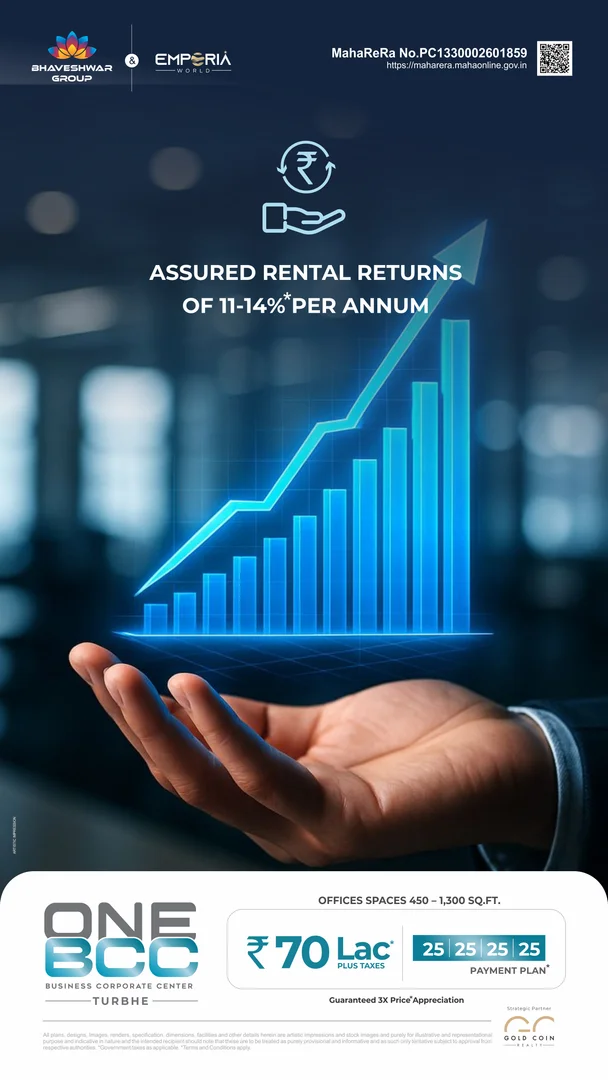
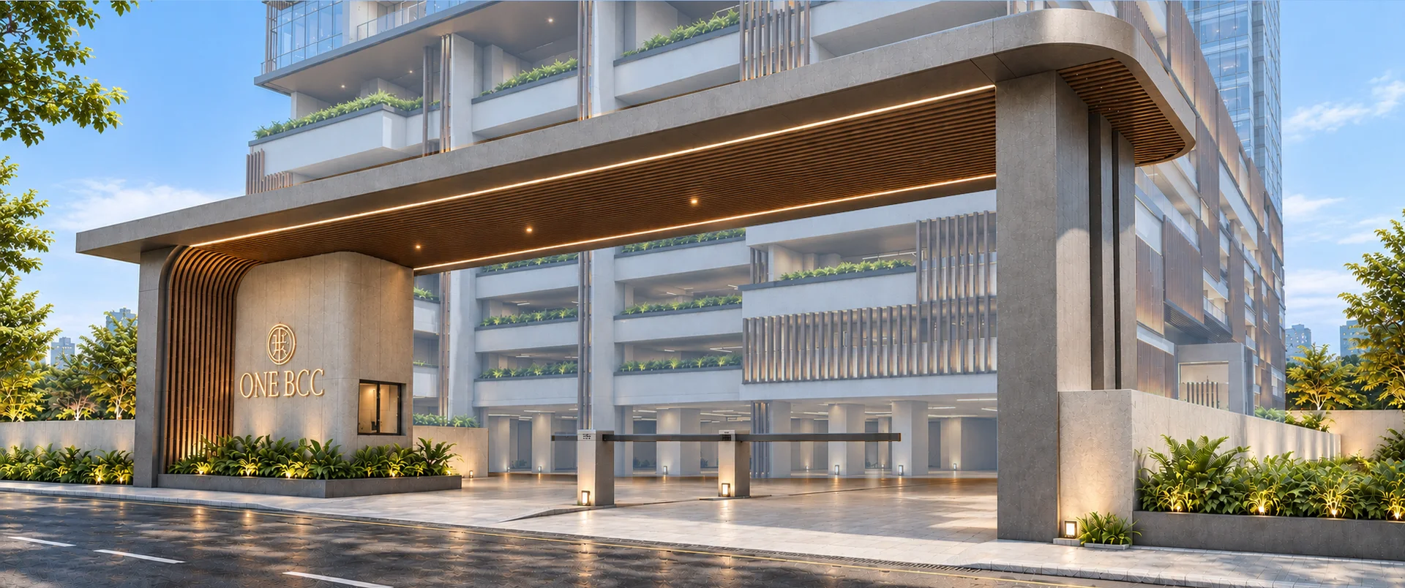
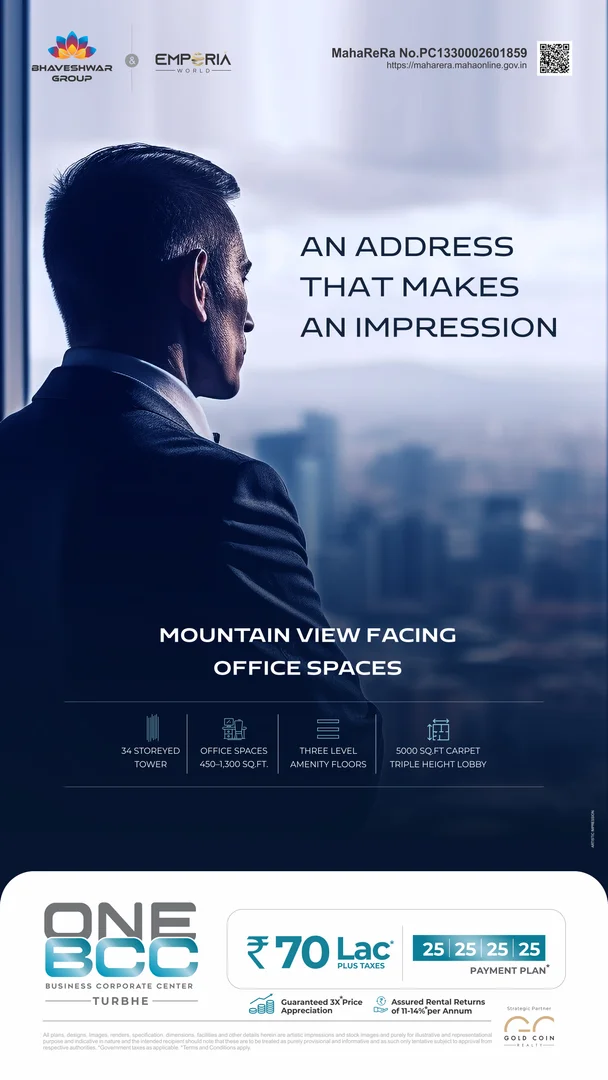
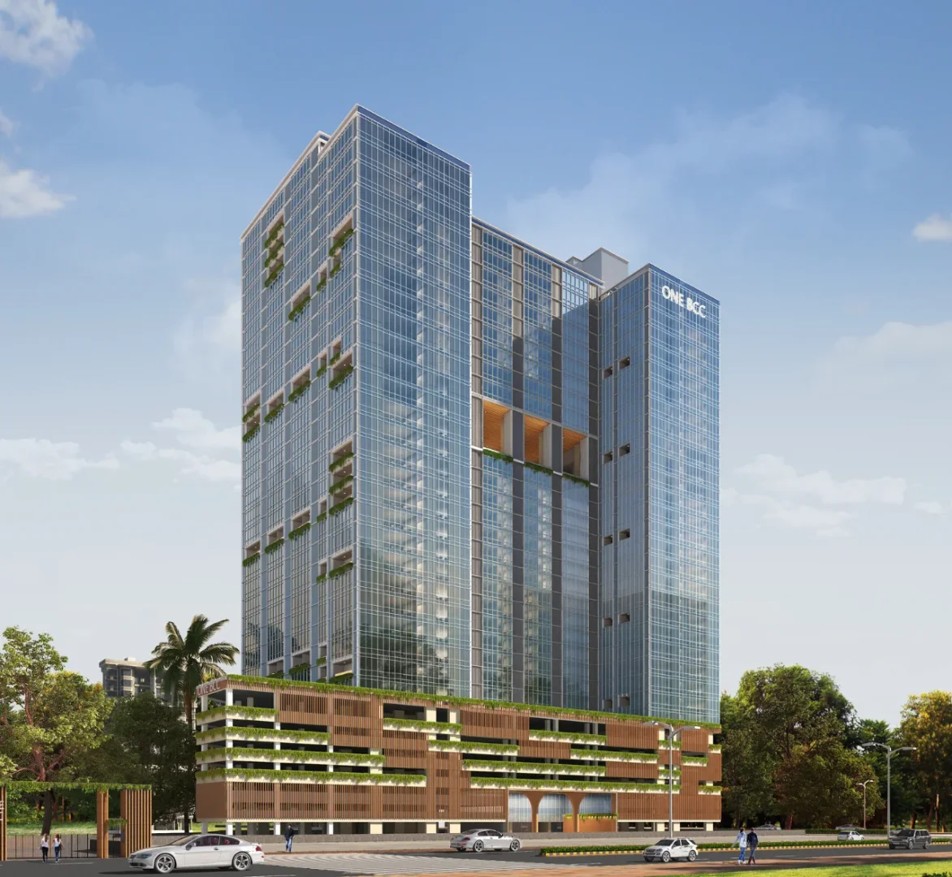
Hello!! Property seekers PropertyBuyKaro.com Presents.. Project Overview & Architecture • Structural Scale: A massive G+34 storey iconic tower featuring a modern glass façade and intelligently planned layouts. • Configurations: The project offers flexible spaces ranging from 445 sq. ft. boutique offices to massive full corporate floor plates up to 2,400+ sq. ft.. It also features high-street premium retail fronts on the lower levels. • Key Stats: Houses over 1,000+ car parking spaces across multi-level podiums, multiple high-speed automated elevators, and full 24/7 power backup. Pricing & Layout Variations • Boutique Offices (445 – 450 Sq. Ft. Carpet) • Premium Offices (950 Sq. Ft. Carpet) • Large Corporate Spaces (1,500 – 2,400+ Sq. Ft.): (Full floor plates available on request). • Note: Investors can leverage flexible payment structures like the popular 25:25:25:25 plan during the pre-launch phase. World-Class Business Amenities The tower features 3 dedicated levels of premium lifestyle and business facilities designed to maximize workplace productivity: • Professional Gear: Acoustic conference rooms, elegantly furnished boardrooms, and open-air outdoor work pods. • Leisure & Wellness: In-house food court & café zones, an open gymnasium, a swimming pool, and a rooftop terrace with a pickleball court. • Security: High-tech surveillance systems, manned checkpoints, and legal RERA alignment (RERA Number: PC1330002601859). Strategic Location & Connectivity Positioned directly within the rapid growth zone of the Thane-Belapur corporate corridor, it features exceptional transit ties: • Rail: Just a 2-minute drive to the Turbhe Railway Station and quick links to Juinagar/Vashi nodes. • Road: Immediate access to the Thane-Belapur Road, Sion-Panvel Highway, and smooth connectivity to Mumbai via the Atal Setu (MTHL). • Air: Located roughly a 25-minute drive from the upcoming Navi Mumbai International Airport. Would you like me to connect you with the official sales team contact info, check the availability of specific higher floors, or arrange details for a site visit to the experience center?
Architectural Blueprints

Floor Plans and Pricing

🔒 Enquiry Gated1 Commercial Layouts
Commercial Office Commercial Floor Blueprint🔒 Enquiry Required to View

445 sq.ft. • 81 Lacs (All Inclusive)

📐

2D/3D Architectural Blueprint • Commercial Office

Blueprint layout available upon request from developer sales desk.

High-Resolution Gallery

Property Photos

6 Photos Available
Property Photo 1
#1Click to Zoom & Slide
Property Photo 2
#2Click to Zoom & Slide
Property Photo 3
#3Click to Zoom & Slide
Property Photo 4
#4Click to Zoom & Slide
Property Photo 5
#5Click to Zoom & Slide
Property Photo 6
#6Click to Zoom & Slide

Top Amenities & Lifestyle Features

22 Amenities
Fully Equipped Gym
24x7 Security
Power Backup
Fitness Centre 🏋️
Indoor Games 🎮
Infinity Swimming Pool 🏊
Food Court 🍛
Common conference rooms 🧑‍💻
Outdoor games 🏌️‍♀️
Library 📚
Gazebo sitting 🥂
Food Court
Working Pods
Lawn
Walking Track
Amphitheatre
Multipurpose area
Gathering space
Indoor games
Turf
Open sky terrace
Double heighted Recreational area
Explore More

Want to explore more projects & builder options?

Return to the homepage to check out Top Highlighted Projects, Featured Developers, Spotlight launches, and Market Trends.

🏛️

MAHARERA Authorised consultant Partner :-

To assist you with verified project details, floor plans, and site visit, in association with MAHARERA registered consultant ONE SHOP SPACE OK may contact you for expert consultation and services.

70 Lacs - 2 Cr Commercial Office Spaces