India's Most Transparent Property Portal - Your Privacy Matters
PropertyBuyKaro.com
Last Updated: 24 Oct 2026, 01:41 pmExplore All Projects→

PLAN M

RERA: P51700023125Last Updated: 24 Oct 2026, 01:41 pm
Developed by Tescon Group
1.04 Cr - 1.38 Cr(Basic ++)Negotiable
EMI starts @ ₹62.05 K/mo•22000 sq. ft.
PLAN M
Cover Image • 1 of 8
Click to View All 8 Photos
Official RERA Verified Listing
Property Video TourPlay Virtual Tour
Gallery Preview
+6 More PhotosClick to View GalleryClubhouse, Gardens & Layouts
ConfigurationsCommercial Office
RERA PossessionDec, 2023
Expected PossessionDec, 2023
City / LocationTurbhe, Navi Mumbai
RERA Carpet Range414 sq. ft. - 566 sq. ft.
Usable Carpet Range
414 sq. ft. - 566 sq. ft.

Project Overview

Project NamePLAN M
City / LocationTurbhe, Navi Mumbai
Total Estimated Towers1 Tower
Project TypeCommercial Office Space
Project Launch DateNA
Project Size2.5 acres
Towers / Building SpecificationsRERA & Tower Architectural Specs
Tower Name3 Wing
RERA No.P51700023125
Storeys / FloorsG+ 38
RERA PossessionDec, 2023
RERA Carpet Range414 sq. ft. - 566 sq. ft.
Total Units 812 Unit
Official MahaRERA Compliance CertificateVerified Project

RERA Registration No: P51700023125 • Target Possession: Dec, 2023

Scan this official QR code with any mobile camera (iPhone / Android) or click to verify project approvals directly on the government portal.

Official RERA QR Code
Open Link↗
Click or Scan↗

Disclaimer: Property details on PropertyBuyKaro.com are sourced from various sources for advertising purposes and may be inaccurate or outdated. Please verify all information with the official RERA website or enquire directly with the developer or seller before making any decision.

PLAN M Highlights

  • •Prime Location
  • •All Modern Amenities
  • •Ready to Move In
  • •Near IT Hubs
Location Advantage

Around This Project

Turbhe, Navi Mumbai, Maharashtra

Railway Station

Turbhe Railway Station walking distance / ~200 meters away

Nearby
Shopping & Retail

Shopping Mall

1 km
Connectivity

IKEA Navi Mumbai 10 Min

Nearby
Shopping & Retail

APMC Market 7 Min

Nearby
Business & IT Hub

Vashi Hub & Sector 17 5 Min

Nearby
Connectivity

Suburban Rail

Nearby
Airport

International Airport

25 km
Expressway / Road

Road Networks

Nearby

About PLAN M

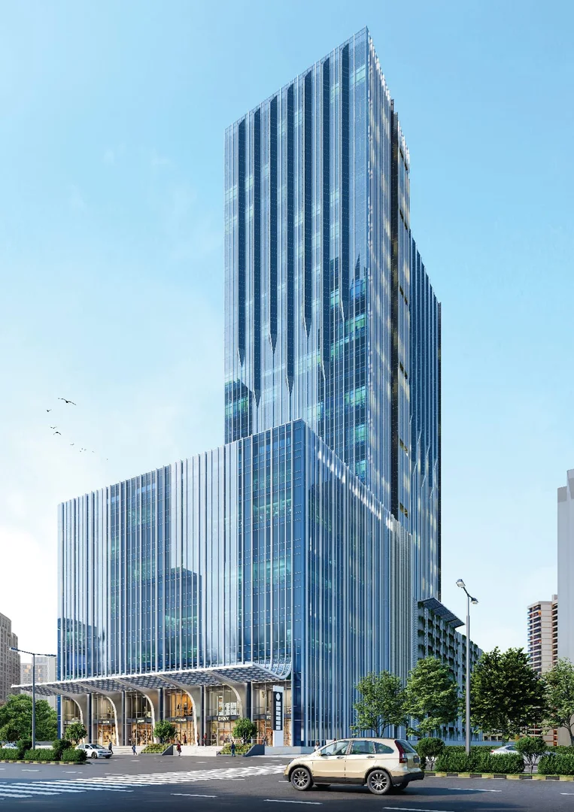
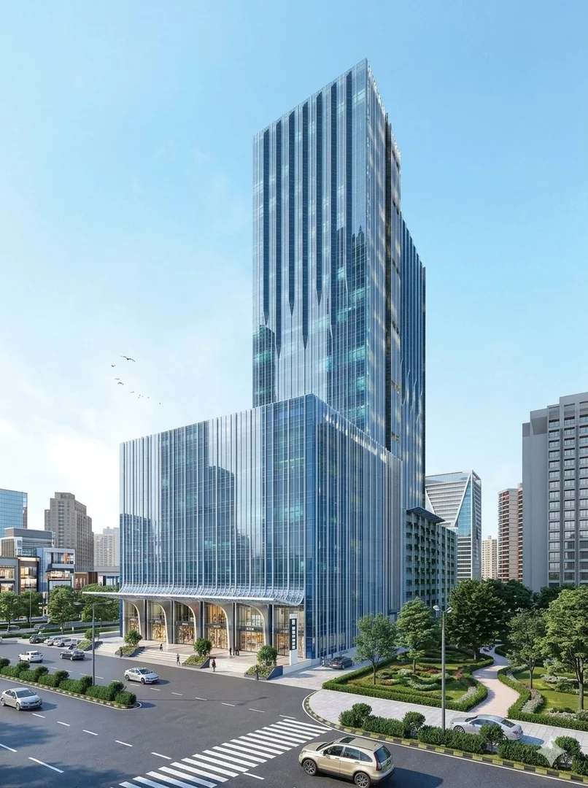
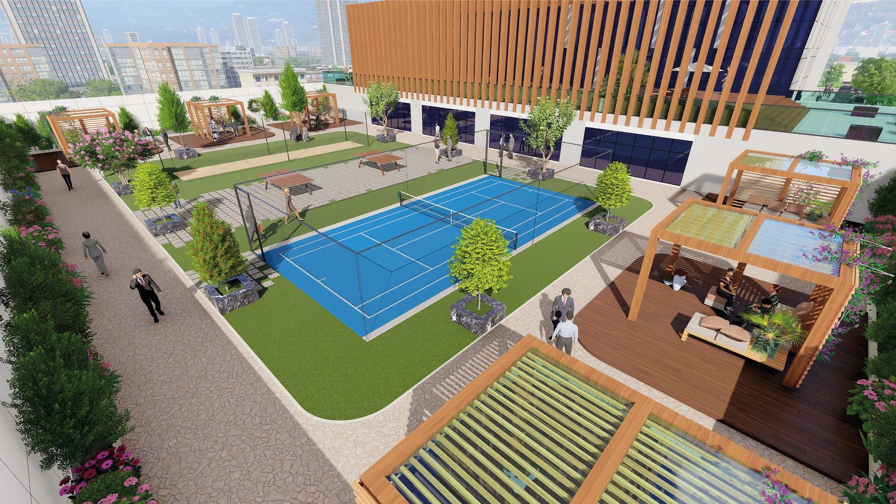
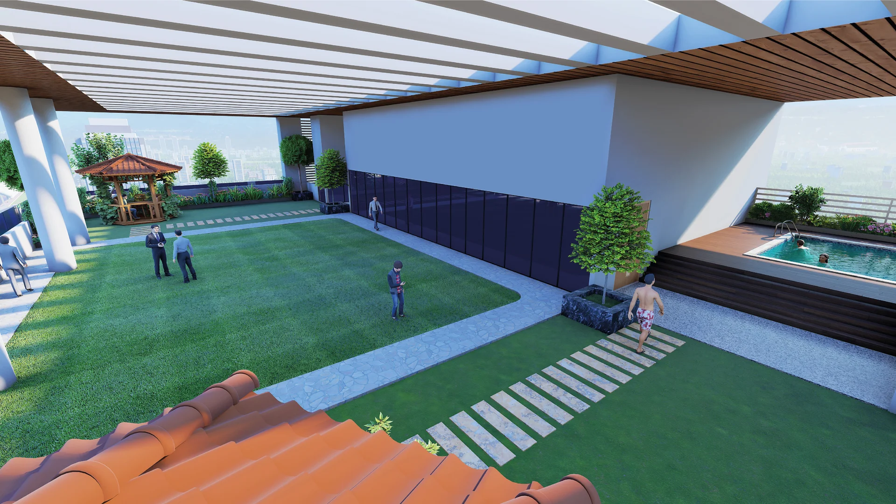
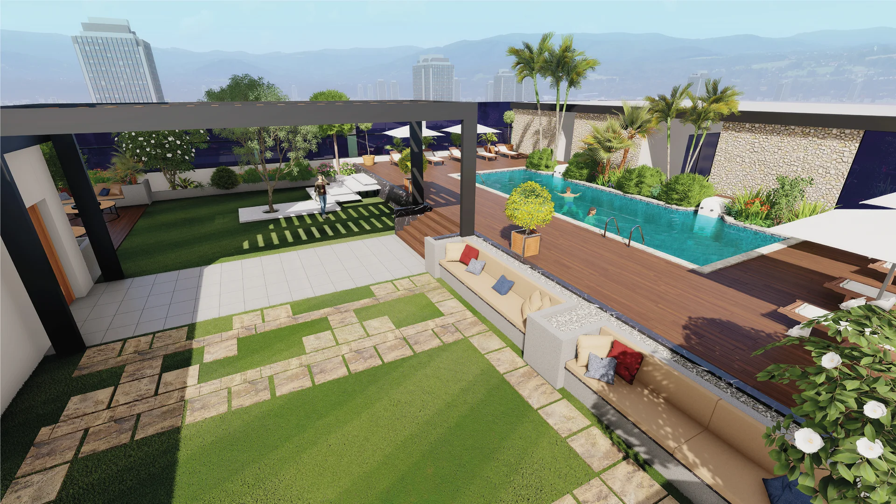
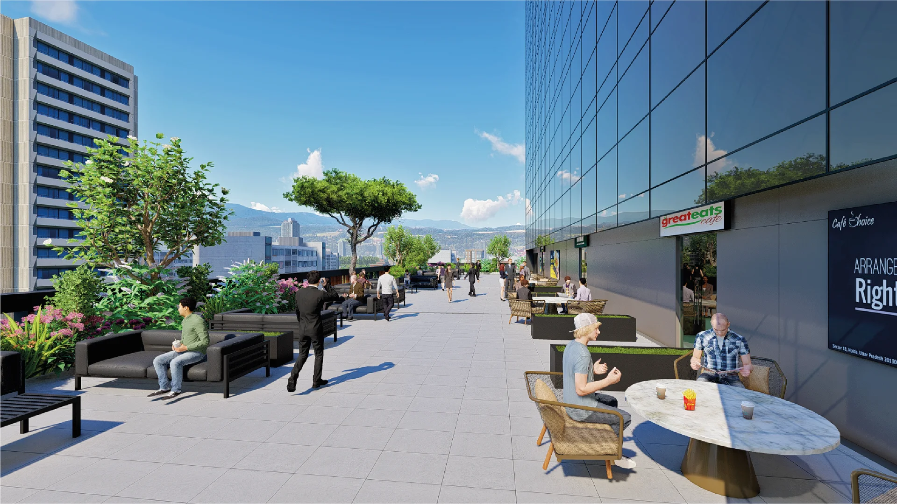
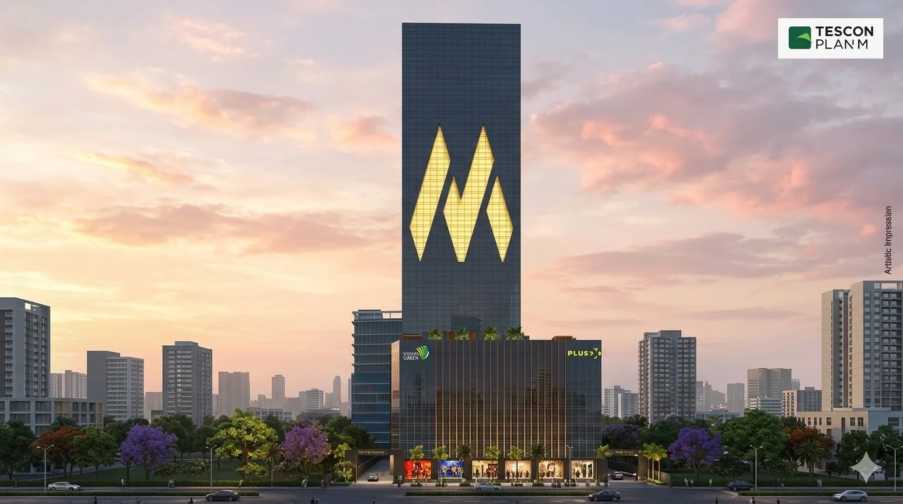
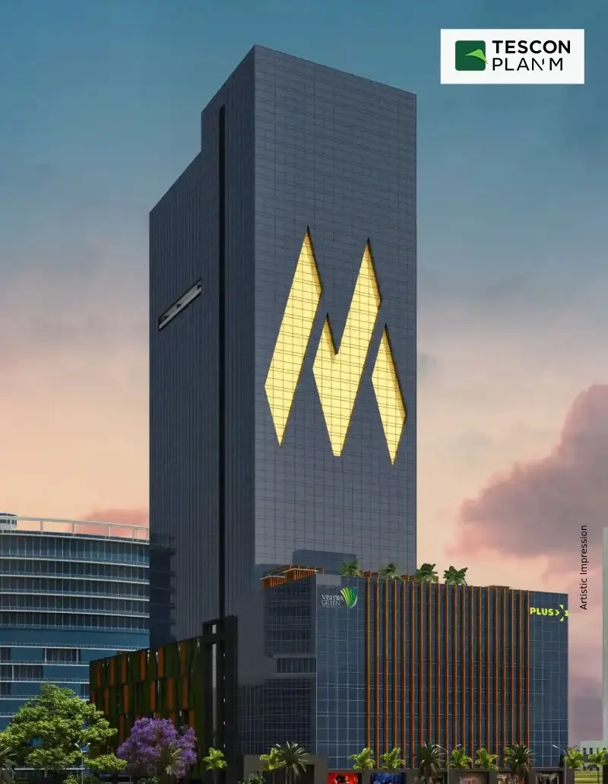
Hello!! Property seekers PropertyBuyKaro.com Presents.. A Plan M writeup most commonly refers to the project writeup, overview, or marketing/sales profile for Plan M Business Park—a major commercial real estate development in Turbhe, Navi Mumbai, developed by Vishwa Green Realtors Looking for a High ROI   of up to 5% to 7% by investing just  Rs 1.04 Cr+ taxes Plan M Business Park, Navi Mumbai.      Location Highlights:-   Thane -Belapur Highway touch Opposite Turbhe Railway station 200m 18kms from upcoming International Airport Centralised location with easy access to Thane-Panvel-mumbai     Project Highlights   Land area - 2.5 acres 3 wing elevation Building configuration  Midas Wing - G+5 floors West Wing - G+36 floors East Wing - G+36 floors Car Parking - G+8 floors with 800+ car parks 14 Miconic Highspeed Lifts 30ft wide driveway path Ceiling height - for office  11ft & for commercial 13ft     Possession time - Nov 2025 as per RERA. Unit Condition Bare Shell   Modern Amenities Fitness Centre Yoga & Meditation Centre‍ Indoor Games Swimming Pool with Jacuzzi‍ Steam Room with Sauna‍ Cafeteria Themed Library Food Court Children Creche Concierge Service Valet Service & much more..... Hurry up now !! only few units left... Contact for more details & offers
Architectural Blueprints

Floor Plans and Pricing

🔒 Enquiry Gated1 Commercial Layouts
3 BHK Commercial Floor Blueprint🔒 Enquiry Required to View

414 sq. ft. - 566 sq. ft. • 1.04 Cr - 1.38 Cr (Basic ++)

📐

2D/3D Architectural Blueprint • 3 BHK

Blueprint layout available upon request from developer sales desk.
High-Resolution Gallery

Property Video

8 Photos Available

Property Video Tour

HD Video Walkthrough
Open in Full Tab ↗
Property Photo 1
#1Click to Zoom & Slide
Property Photo 2
#2Click to Zoom & Slide
Property Photo 3
#3Click to Zoom & Slide
Property Photo 4
#4Click to Zoom & Slide
Property Photo 5
#5Click to Zoom & Slide
Property Photo 6
#6Click to Zoom & Slide
Property Photo 7
#7Click to Zoom & Slide
Property Photo 8
#8Click to Zoom & Slide

Top Amenities & Lifestyle Features

12 Amenities
Fully Equipped Gym
24x7 Security
Power Backup
Swimming Pool & Jacuzzi
Health Club & Gym
Yoga & Meditation Center
Themed Spa & Salon
Premium Concierge & Valet Services
Tower Structure
Modern Elevation
Generous Workspace Height
Ample Parking Infrastructure
Explore More

Want to explore more projects & builder options?

Return to the homepage to check out Top Highlighted Projects, Featured Developers, Spotlight launches, and Market Trends.

🏛️

MAHARERA Authorised consultant Partner :-

To assist you with verified project details, floor plans, and site visit, in association with MAHARERA registered consultant ONE SHOP SPACE OK may contact you for expert consultation and services.

1.04 Cr - 1.38 CrCommercial Office
PLAN M (Commercial Office) in Turbhe | 1.04 Cr - 1.38 Cr | PropertyBuyKaro.com | PropertyBuyKaro.com