India's Most Transparent Property Portal - Your Privacy Matters
PropertyBuyKaro.com
Last Updated: 1 Nov 2026, 10:22 amExplore All Projects→

SUN VIEW HEIGHTS

RERA: P51700077509Last Updated: 1 Nov 2026, 10:22 am
Developed by SUN VIEW HOMES
2.11 Cr - 3.09 Cr (Basic ++)Negotiable
EMI starts @ ₹62.05 K/mo
SUN VIEW HEIGHTS
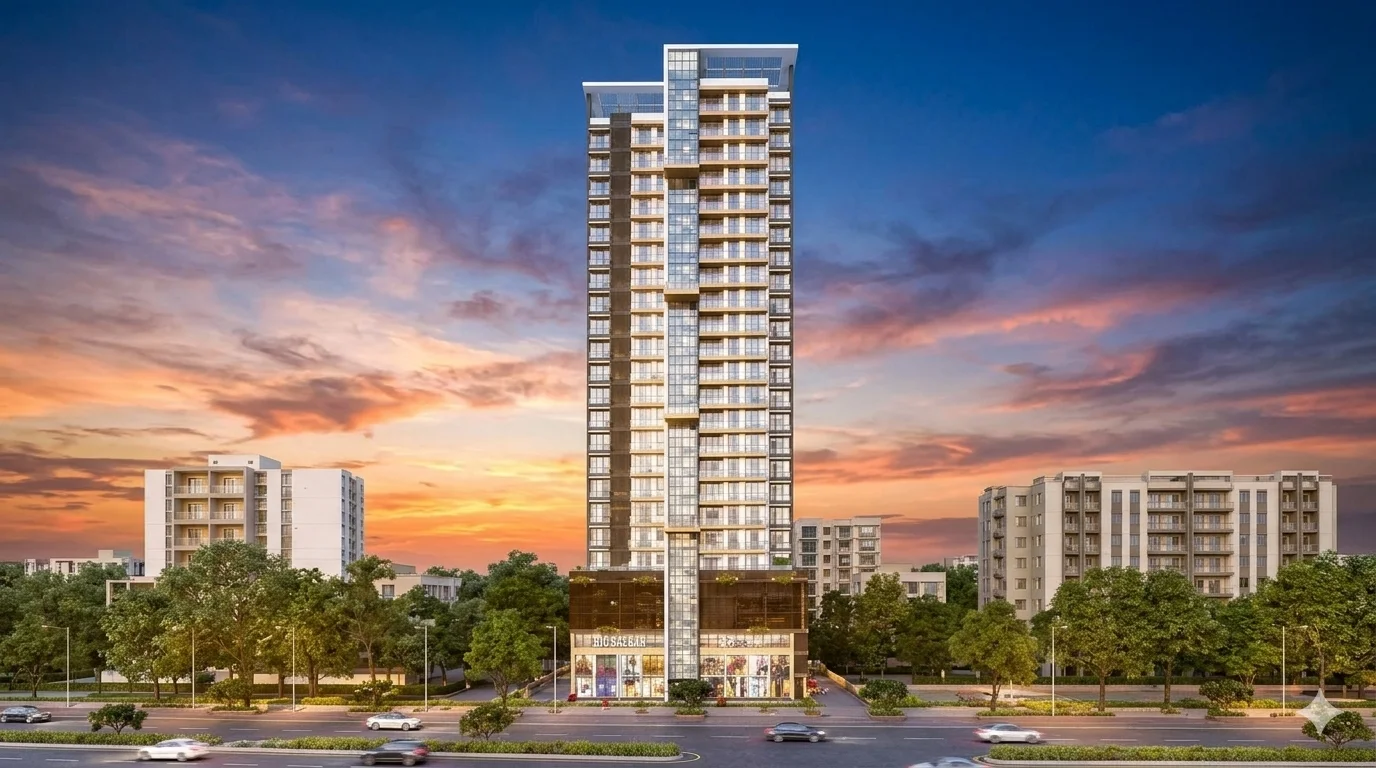
Cover Image • 1 of 6
Click to View All 6 Photos
Official RERA Verified Listing
Property Video TourPlay Virtual Tour
Gallery Preview
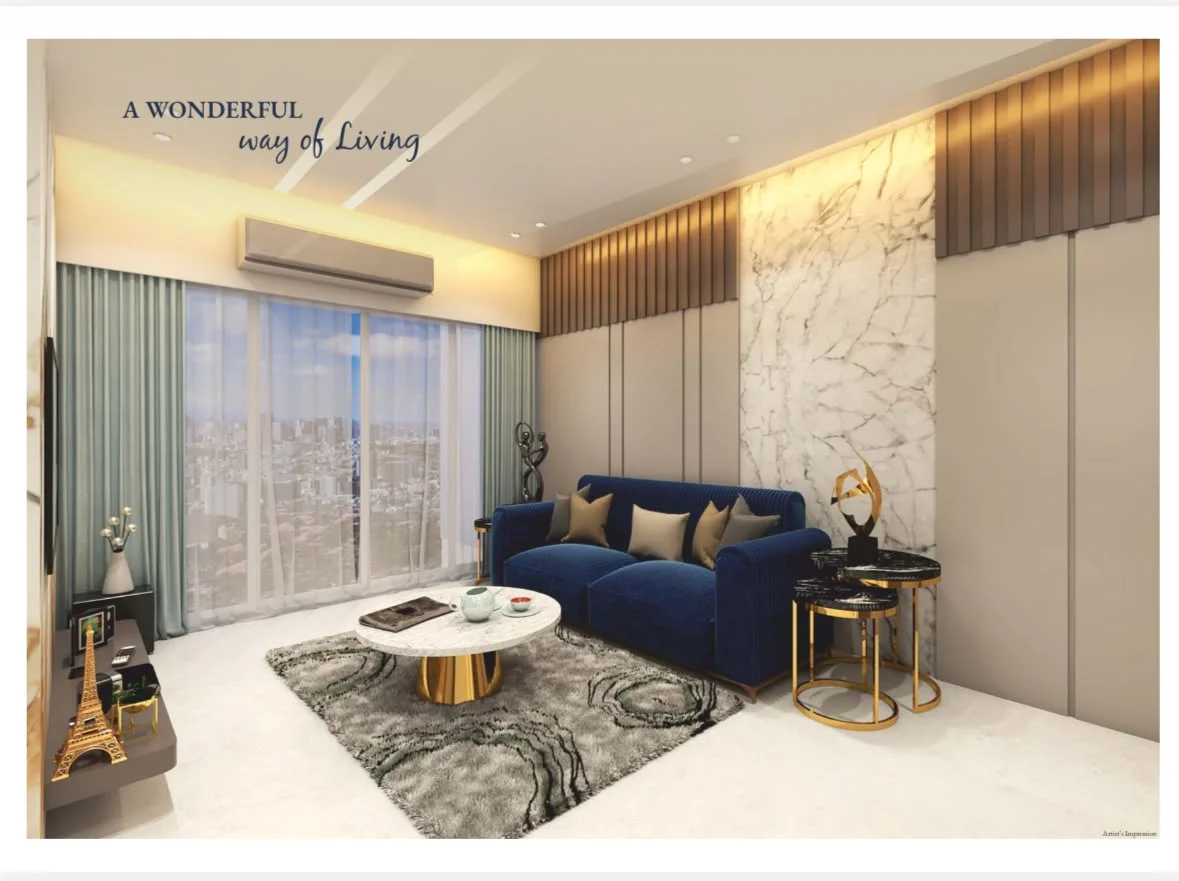
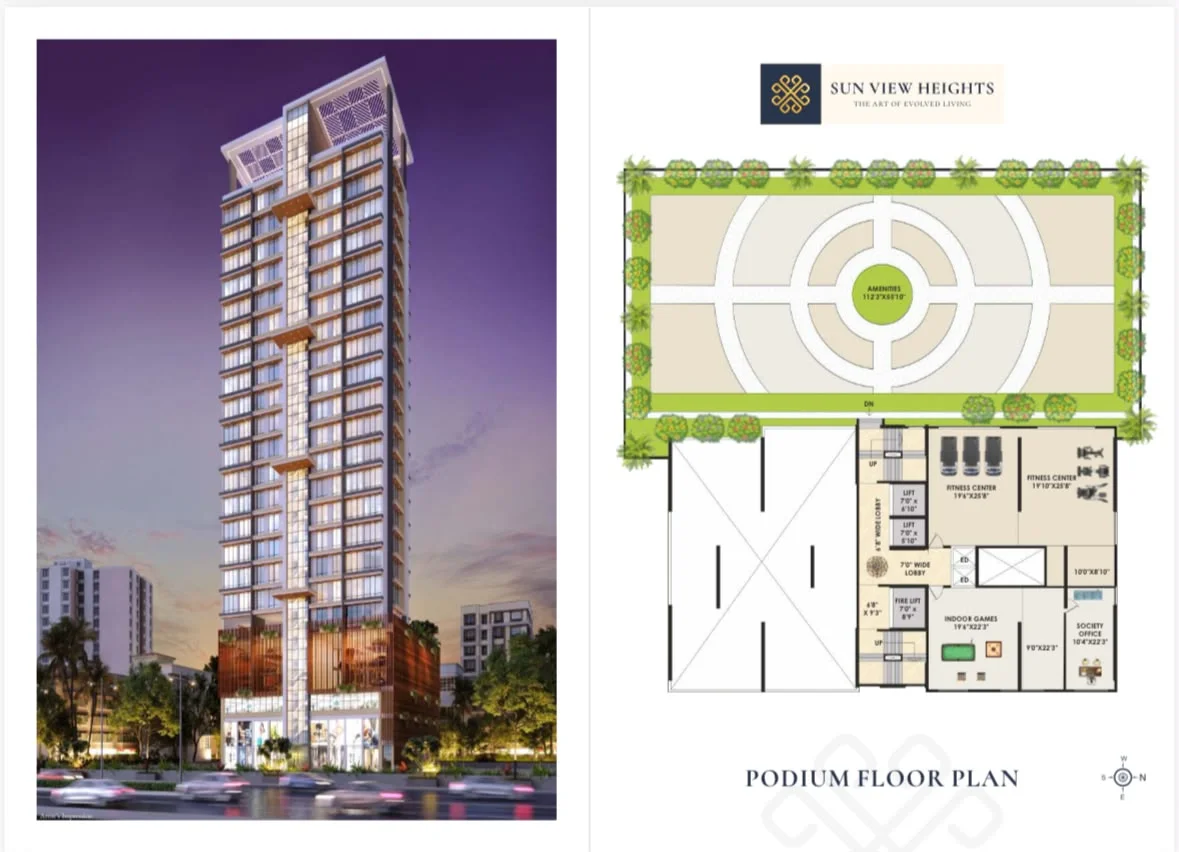
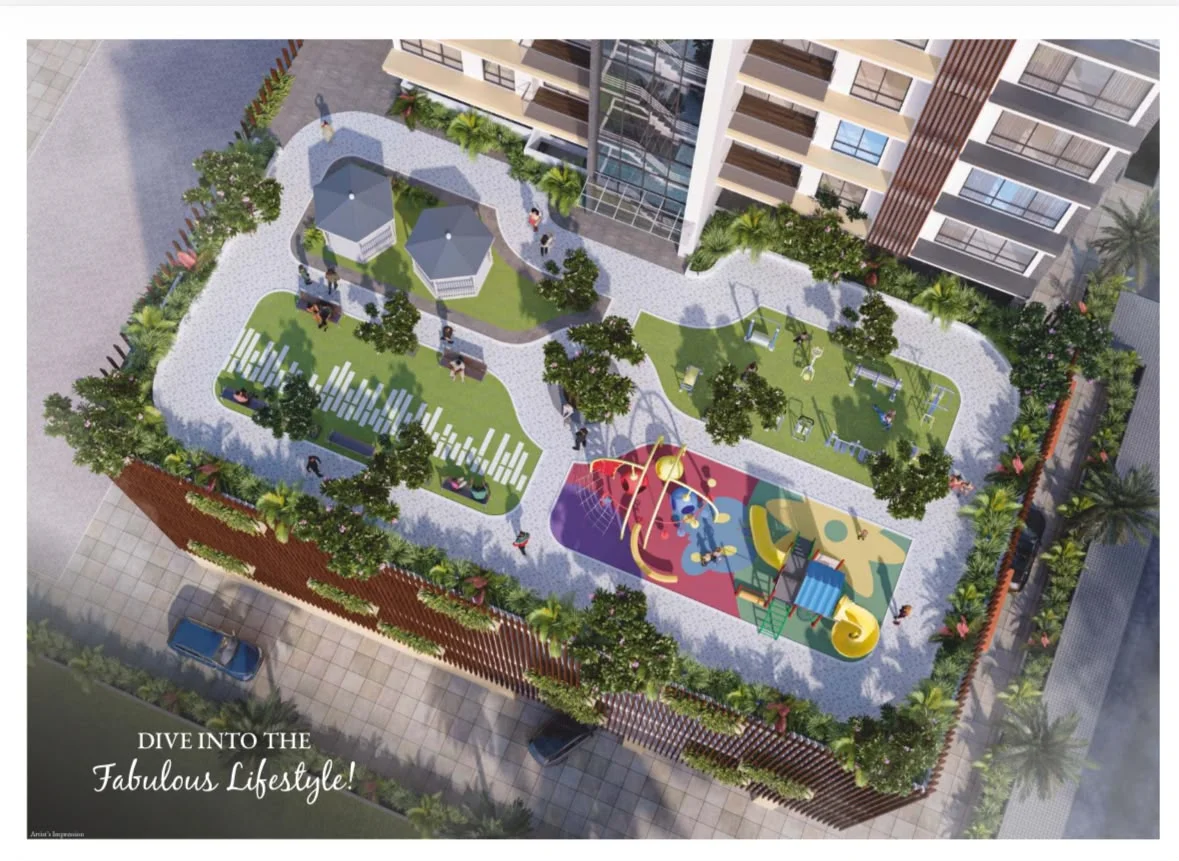
+4 More PhotosClick to View GalleryClubhouse, Gardens & Layouts
Configurations2 & 3 BHK
RERA PossessionJan, 2029
Expected PossessionMar, 2027
City / LocationVashi, Navi Mumbai
RERA Carpet Range71.92 sq. mt. - 99.34 sq. mt.
Usable Carpet Range
775 sq. ft. - 1150 sq. ft.

Project Overview

Project NameSUN VIEW HEIGHTS
City / LocationVashi, Navi Mumbai
Total Estimated Towers1 Tower
Project TypeMIxed- Use Re- develotment Residencial Complex
Project Launch DateAug, 2024
Project Size0.50 acres
Towers / Building SpecificationsRERA & Tower Architectural Specs
Tower NameSUN VIEW HEIGHTS
RERA No.P51700077509
Storeys / FloorsG + 19
RERA PossessionJan, 2029
RERA Carpet Range71.92 sq. mt. - 99.34 sq. mt.
Total Units93 Units
Official MahaRERA Compliance CertificateVerified Project

RERA Registration No: P51700077509 • Target Possession: Jan, 2029

Scan this official QR code with any mobile camera (iPhone / Android) or click to verify project approvals directly on the government portal.

Official RERA QR Code
Open Link↗
Click or Scan↗

Disclaimer: Property details on PropertyBuyKaro.com are sourced from various sources for advertising purposes and may be inaccurate or outdated. Please verify all information with the official RERA website or enquire directly with the developer or seller before making any decision.

SUN VIEW HEIGHTS Highlights

  • •Sea View
  • •Prime Sector 9, Vashi Location
  • •Premium 2 & 3 BHK Residences
  • •Part OC Received
  • •Premium Construction Quality
  • •Near Palm Beach Road
  • •Vashi Railway Connectivity
  • •Close to Schools & Hospitals
  • •Nearby Shopping Malls
  • •Investment Potential
  • •Ideal for Family Living
  • •Private Balcony
  • •Bank Loan Approved
  • •Prime Location
  • •Vastu Compliant
Location Advantage

Around This Project

Vashi, Navi Mumbai, Maharashtra

Railway Station

Vashi Railway Station 5 min

Nearby
Expressway / Road

Palm Beach Road 7 Min

Nearby
Expressway / Road

Thane-Belapur Road & Sion-Panvel Highway 10 Min

Nearby
Airport

Chhatrapati Shivaji Maharaj International Airport 23 km

Nearby
Expressway / Road

Mumbai-Delhi Expressway (Vadodara Link) 3.4 km

Nearby
Education

St. Mary's School: ~650 meter

Nearby
Hospital / Healthcare

NMMC Hospital: ~700 meters

Nearby
Connectivity

Kohinoor Electronics 2 Min

Nearby
Shopping & Retail

Shopping Mall

1 km
Airport

Navi Mumbai International Airport 25 Min

Nearby
Connectivity

Minishisore 5 Min

Nearby

About SUN VIEW HEIGHTS

Hello!! Property seekers PropertyBuyKaro.com Presents.. Sun View Heights – Premium 2 & 3 BHK Luxury Apartments in Sector 9, Vashi, Navi Mumbai 1. Discover Sun View Heights, a premium residential and commercial development in Sector 9, Vashi, offering spacious 2 & 3 BHK apartments with excellent urban connectivity. 2. Project Overview Sun View Heights by Sun View Homes LLP is a premium residential and commercial development located in Juhu Nagar, Sector 9, Vashi, Navi Mumbai. The project offers spacious 2 BHK apartments with 775 sq. ft. carpet area and 3 BHK residences measuring 1,150 sq. ft. Designed for comfortable urban living, the development emphasizes functional layouts, generous living spaces and construction quality. With approximately 80% construction completed and partial Occupancy Certificate reportedly received, the project is progressing toward completion. 3. Location Advantage Strategically located near Kohinoor Electronics in Sector 9, Vashi, Sun View Heights provides convenient access to Vashi Railway Station, Palm Beach Road, Sion–Panvel Highway and Thane–Belapur Road. Its established Juhu Nagar neighbourhood offers proximity to schools, healthcare facilities, shopping destinations, local markets and major commercial centres across Navi Mumbai. 4. Why This Property? Sun View Heights offers spacious 2 & 3 BHK apartments with practical carpet areas designed for comfortable family living. Its central Vashi location, residential and commercial infrastructure, approximately 80% construction progress and reported partial Occupancy Certificate make it worth considering for homebuyers seeking larger homes in an established urban neighbourhood. 5. Why This Developer? Sun View Homes LLP presents Sun View Heights with an emphasis on spacious residential planning, practical apartment configurations and construction quality. The project aims to accommodate modern urban lifestyles through functional layouts and convenient accessibility. Buyers should independently verify developer credentials, MahaRERA registration, construction milestones, Occupancy Certificate coverage and possession commitments. 6. Why in Investment Categories? Sun View Heights presents a potential residential investment opportunity in Sector 9, Vashi, supported by established infrastructure and convenient connectivity. Spacious 2 & 3 BHK configurations, proximity to commercial hubs and local amenities may attract families and working professionals seeking long-term housing, rental opportunities and potential capital appreciation. 7. #Discover Your Dream Home with PropertyBuyKaro.com Make your next property decision with confidence at Sun View Heights, Vashi. Connect with PropertyBuyKaro.com and the developer's team for updated pricing, detailed floor plans, project information, current offers and personalised site visit assistance. PropertyBuyKaro.com – Transparent Information. Trusted Property Discovery. Your Privacy Matters. Expert Assistance. Inquire Now for More details --> www.propertybuykaro.com Toll Free: 1800 209 2033 Email: info@propertybuykaro.com
Architectural Blueprints

Floor Plans and Pricing

🔒 Enquiry Gated3 Commercial Layouts
3 BHK Commercial Floor Blueprint🔒 Enquiry Required to View

Standard Size • 775 sq. ft. - 1150 sq. ft. (All Inclusive)

3 BHK Blueprint Map
🔒
Architectural Blueprint Protected

Click to Unlock & View Complete 3 BHK Floor Plan

Fill quick enquiry form to get instant access to high-resolution blueprints, layout dimensions & carpet area.

High-Resolution Gallery

Property Video

6 Photos Available

Property Video Tour

HD Video Walkthrough
Open in Full Tab ↗
Property Photo 1
#1Click to Zoom & Slide
Property Photo 2
#2Click to Zoom & Slide
Property Photo 3
#3Click to Zoom & Slide
Property Photo 4
#4Click to Zoom & Slide
Property Photo 5
#5Click to Zoom & Slide
Property Photo 6
#6Click to Zoom & Slide

Top Amenities & Lifestyle Features

20 Amenities
Podium Garden
Jogging Track
Kids Play Area
Gazebo Seating
Senior Citizen Seating Area
Open Gym
Indoor Gym
Indoor Clubhouse
Drivers Room
Society O ce
Earthquake Resistance Structure
CCTV Surveillance
Rain Water Harvesting Treatment
Ample Car Parking Space
3 High Speed Elevators
Sports Turf
Yoga Deck
Terrace Garden
Seating Area
Walking Track
Explore More

Want to explore more projects & builder options?

Return to the homepage to check out Top Highlighted Projects, Featured Developers, Spotlight launches, and Market Trends.

🏛️

MAHARERA Authorised consultant Partner :-

To assist you with verified project details, floor plans, and site visit, in association with MAHARERA registered consultant ONE SHOP SPACE OK may contact you for expert consultation and services.

2.11 Cr - 3.09 Cr 2 & 3 BHK