India's Most Transparent Property Portal - Your Privacy Matters
PropertyBuyKaro.com
Last Updated: 3 Nov 2026, 08:12 amExplore All Projects→

SUPERIOR PALACIA

RERA: PR1330002502803Last Updated: 3 Nov 2026, 08:12 am
Developed by SUPERIOR NAVKAR BUILDERS
1.15 Cr - 3.50 Cr (Basic ++)Negotiable
EMI starts @ ₹62.05 K/mo
SUPERIOR PALACIA
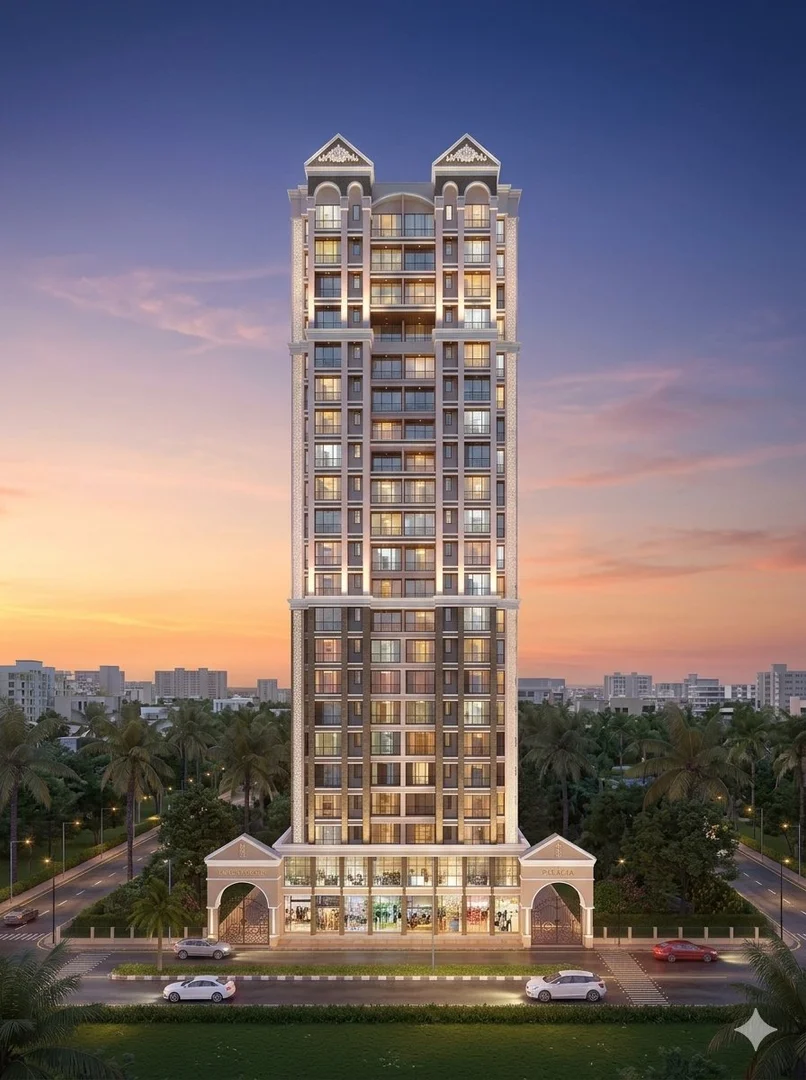
Cover Image • 1 of 10
Click to View All 10 Photos
Official RERA Verified Listing
Property Video TourPlay Virtual Tour
Gallery Preview
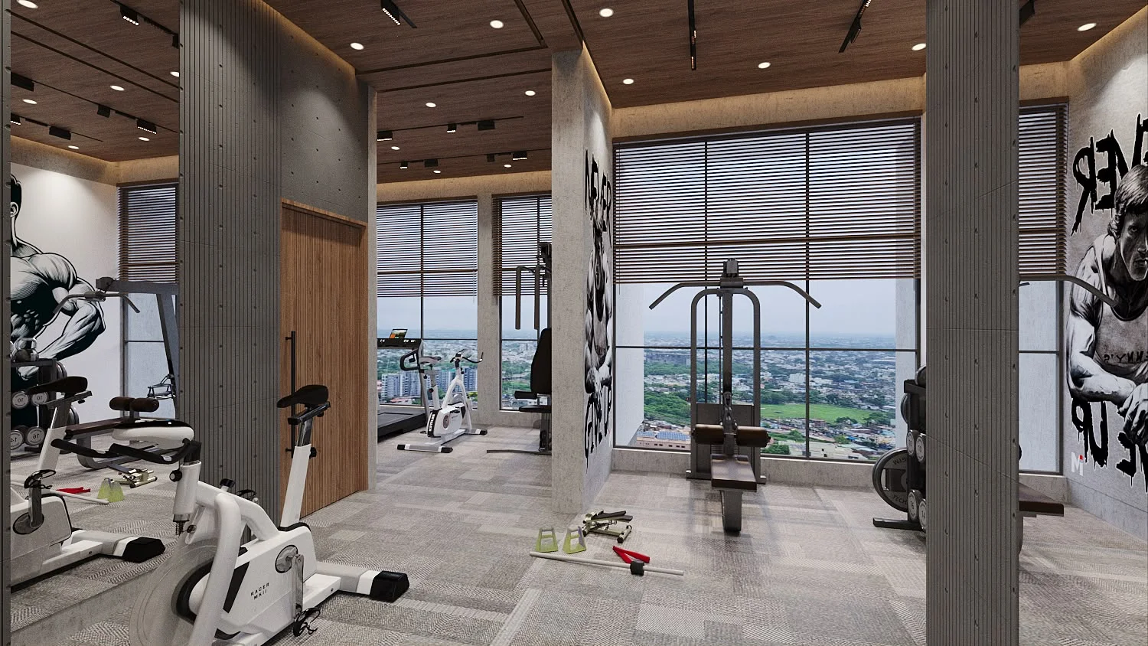
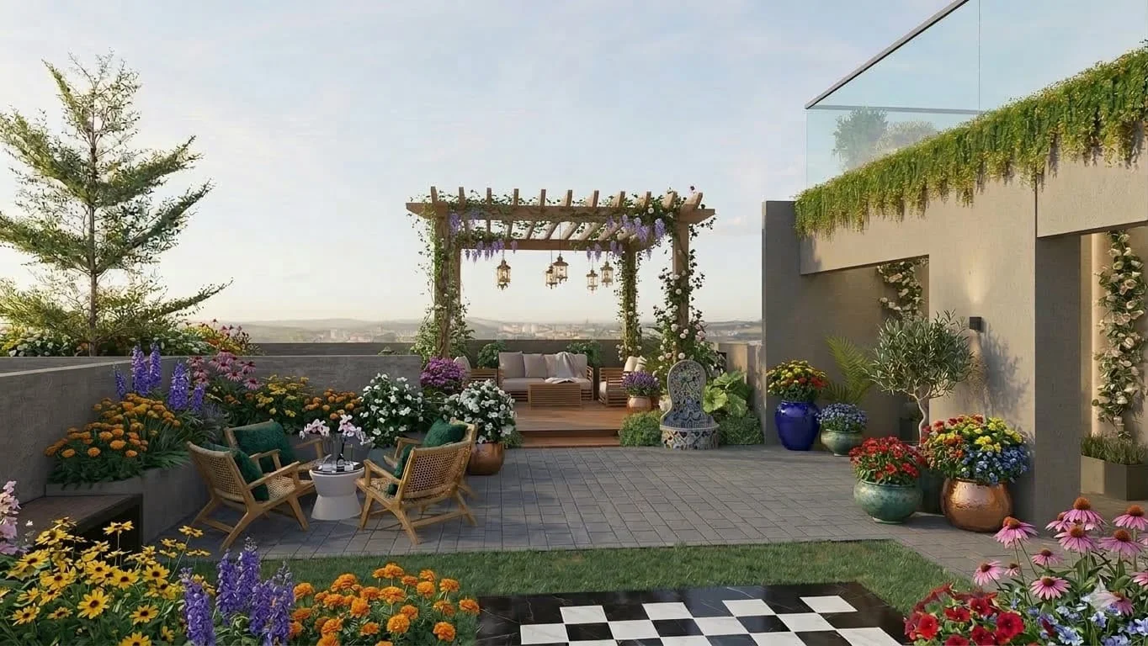
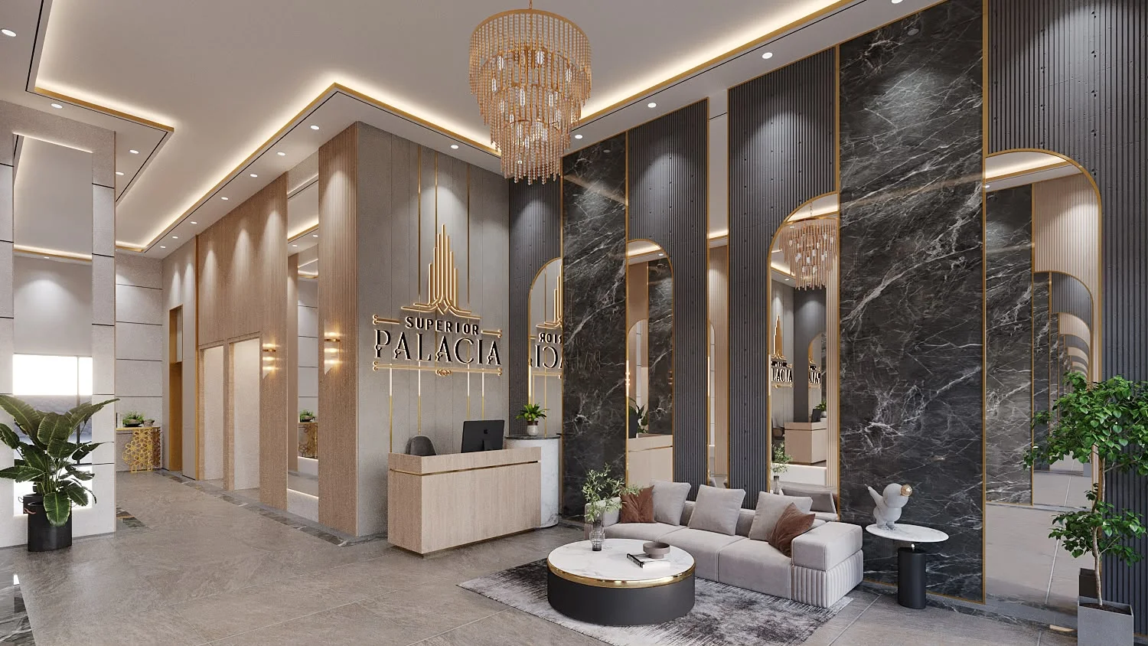
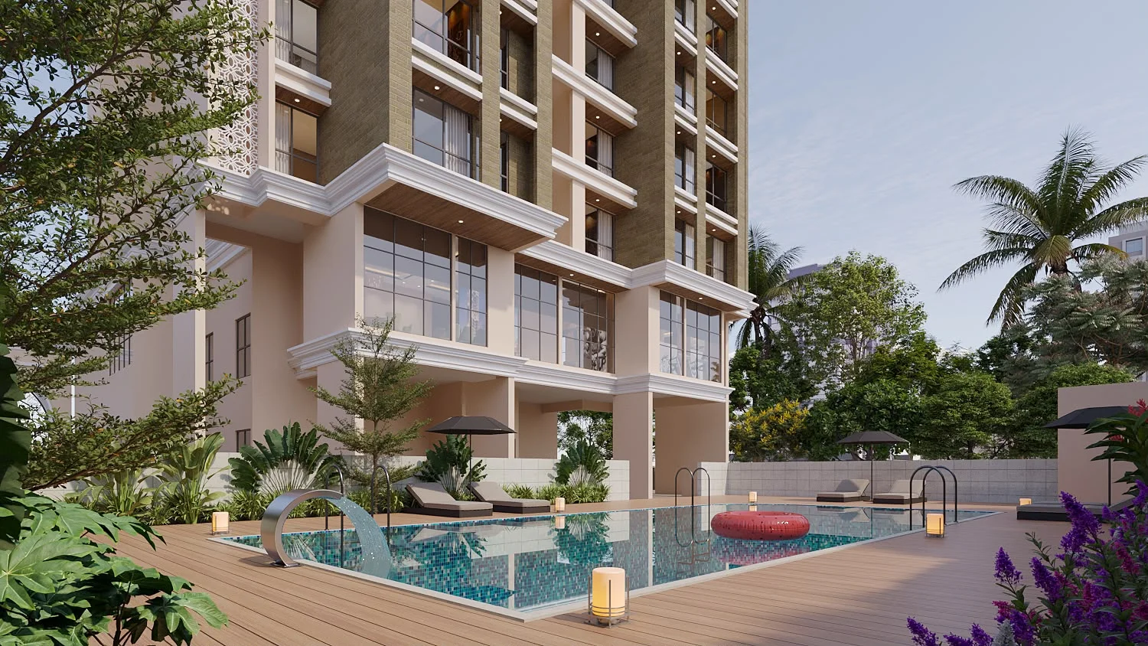
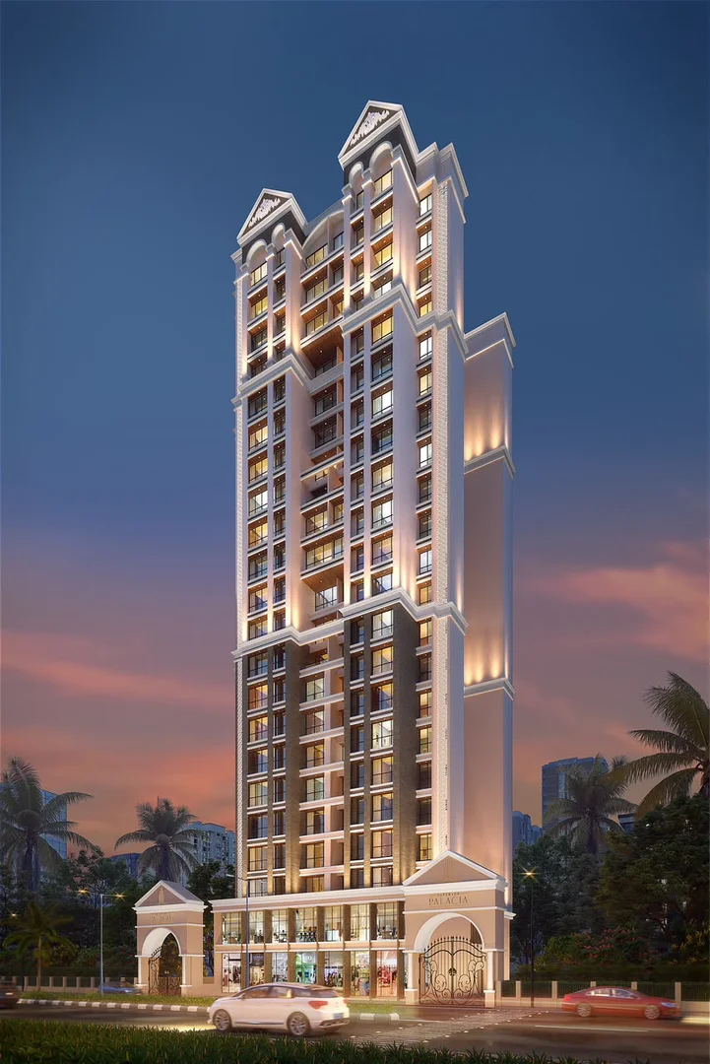
+8 More PhotosClick to View GalleryClubhouse, Gardens & Layouts
Configurations1.5, 2 & 3 BHK
RERA PossessionMarch, 2030
Expected PossessionDec, 2028
City / LocationAiroli, Navi Mumbai
RERA Carpet Range34.53 sq. mt. - 71.29 sq. mt.
Usable Carpet Range
450 sq. ft. - 1406 sq. ft.

Project Overview

Project NameSUPERIOR PALACIA
City / LocationAiroli, Navi Mumbai
Total Estimated Towers1 Tower
Project TypePremium Mixed - Used Residential
Project Launch DateMarch, 2026
Project Size0.39 acres
Towers / Building SpecificationsRERA & Tower Architectural Specs
Tower NameSUPERIOR PALACIA
RERA No. PR1330002502803
Storeys / FloorsG + 22
RERA PossessionMarch, 2030
RERA Carpet Range34.53 sq. mt. - 71.29 sq. mt.
Total Units112 Units
Official MahaRERA Compliance CertificateVerified Project

RERA Registration No: PR1330002502803 • Target Possession: March, 2030

Scan this official QR code with any mobile camera (iPhone / Android) or click to verify project approvals directly on the government portal.

Official RERA QR Code
Open Link↗
Click or Scan↗

Disclaimer: Property details on PropertyBuyKaro.com are sourced from various sources for advertising purposes and may be inaccurate or outdated. Please verify all information with the official RERA website or enquire directly with the developer or seller before making any decision.

SUPERIOR PALACIA Highlights

  • •Bank Loan Approved
  • •Prime Location
  • •Premium Residence
  • •Modern Tower
  • •Excellent Connectivity
  • •Prime Location – Sector 8, Airoli
  • •Swimming Pool & Rooftop Amenities
  • •Spacious, Efficient Apartment Layouts
  • •Close to Airoli & Rabale Stations
Location Advantage

Around This Project

Airoli, Navi Mumbai, Maharashtra

Railway Station

Airoli Railway Station 1.7

2 km
Railway Station

Rabale Railway Station 1.9 km

Nearby
Hospital / Healthcare

Indravati Hospital 1.3 km

Nearby
Education

EuroSchool Airoli 1.5

3 km
Airport

Navi Mumbai International Airport 23 km

Nearby
Railway Station

Thane Railway Station 15 Min

Nearby
Railway Station

Trans-Harbour Railway Line

Nearby
Expressway / Road

Thane–Belapur Road

Nearby
Expressway / Road

Eastern Express Highway

Nearby
Connectivity

Mulund–Airoli Bridge

Nearby
Expressway / Road

Airoli–Mulund Road

Nearby
Expressway / Road

Mumbai–Pune Highway

Nearby
Connectivity

Mindspace Airoli 1 km

Nearby
Connectivity

Airoli Knowledge Park 5 min

Nearby
Business & IT Hub

Reliable Tech Park

Nearby
Bus Stand

Millennium Business Park, Mahape

Nearby
Education

Datta Meghe College of Engineering

Nearby
Education

MCT's College of Education & Research

Nearby
Education

New Horizon Public School

Nearby
Education

VIBGYOR High School

Nearby
Hospital / Healthcare

Indravati Hospital

Nearby
Hospital / Healthcare

Apple Hospital

Nearby
Connectivity

D-Mart Airoli

Nearby
Shopping & Retail

Kavya Super Market

Nearby
Connectivity

Siddhivinayak Shopping Complex

Nearby

About SUPERIOR PALACIA

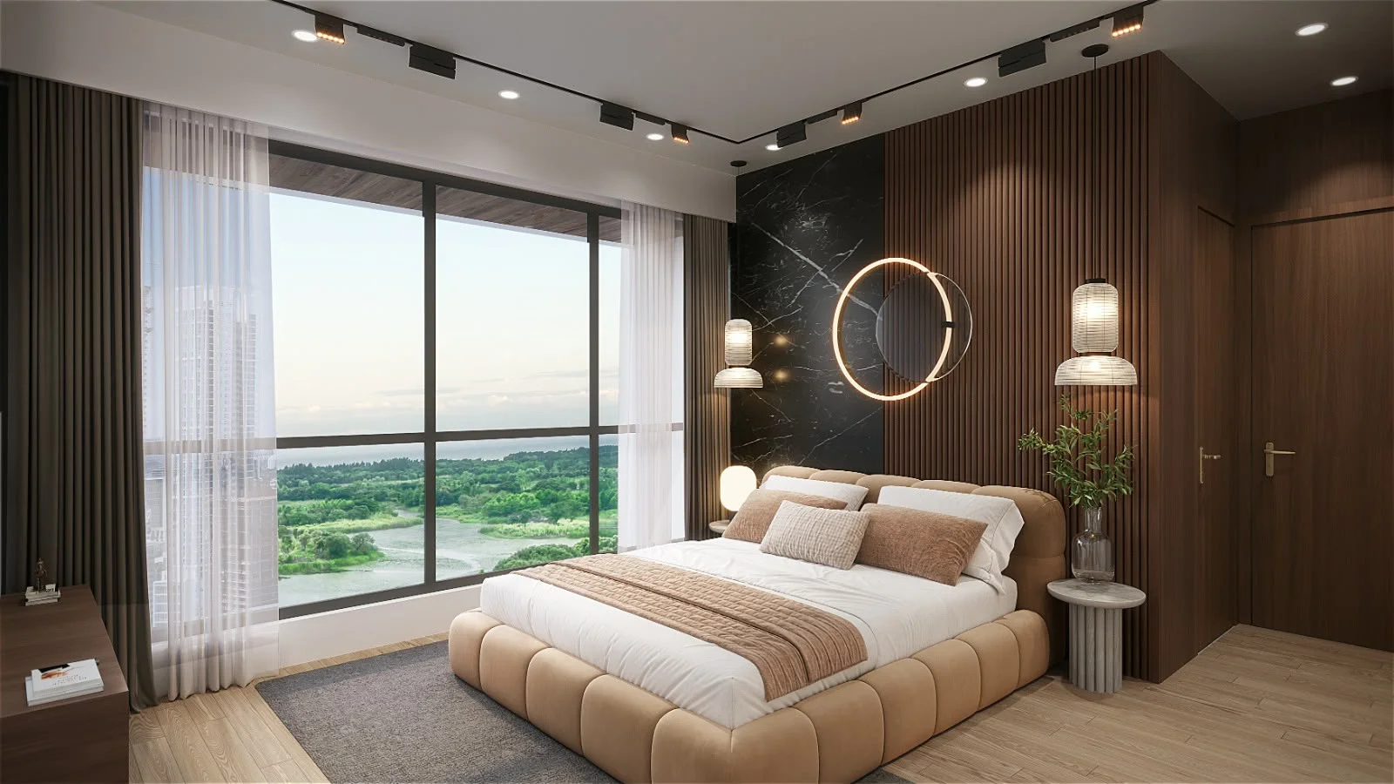
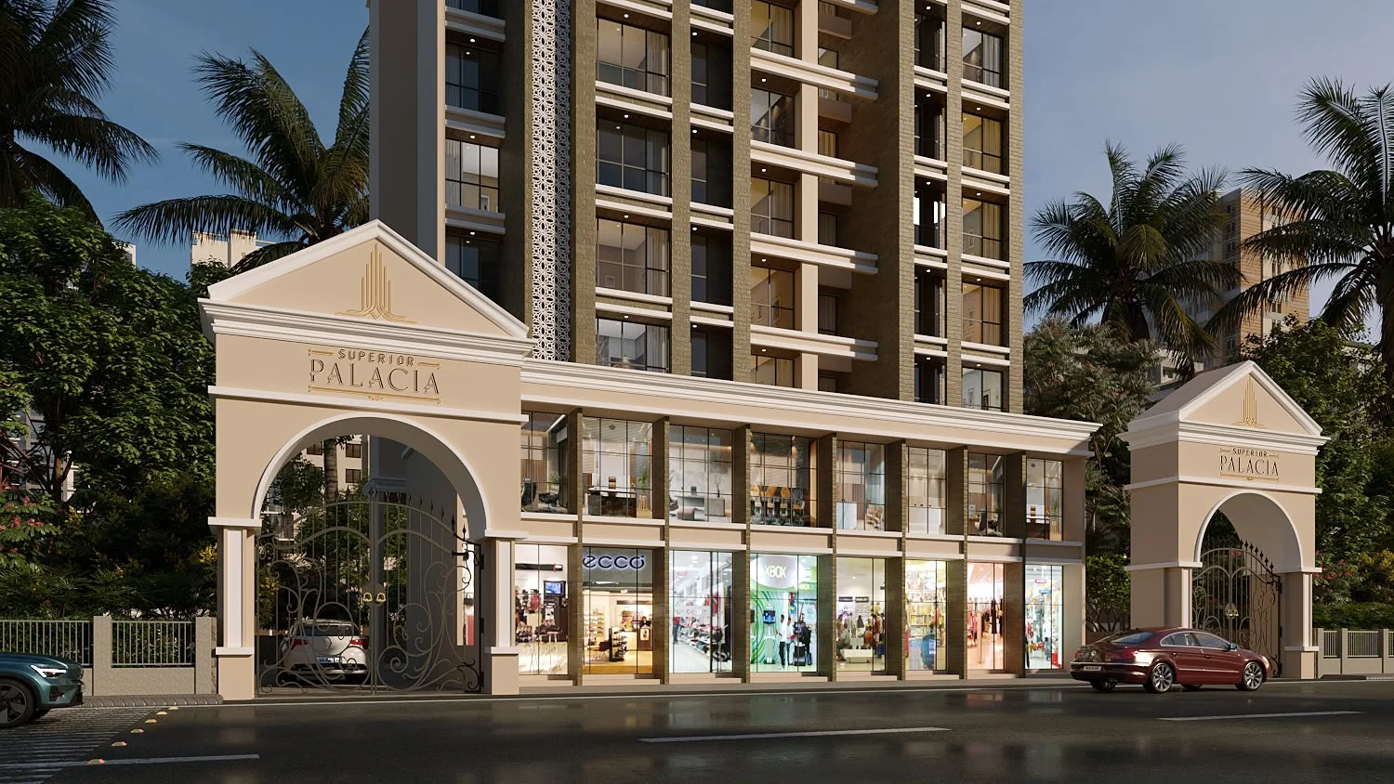
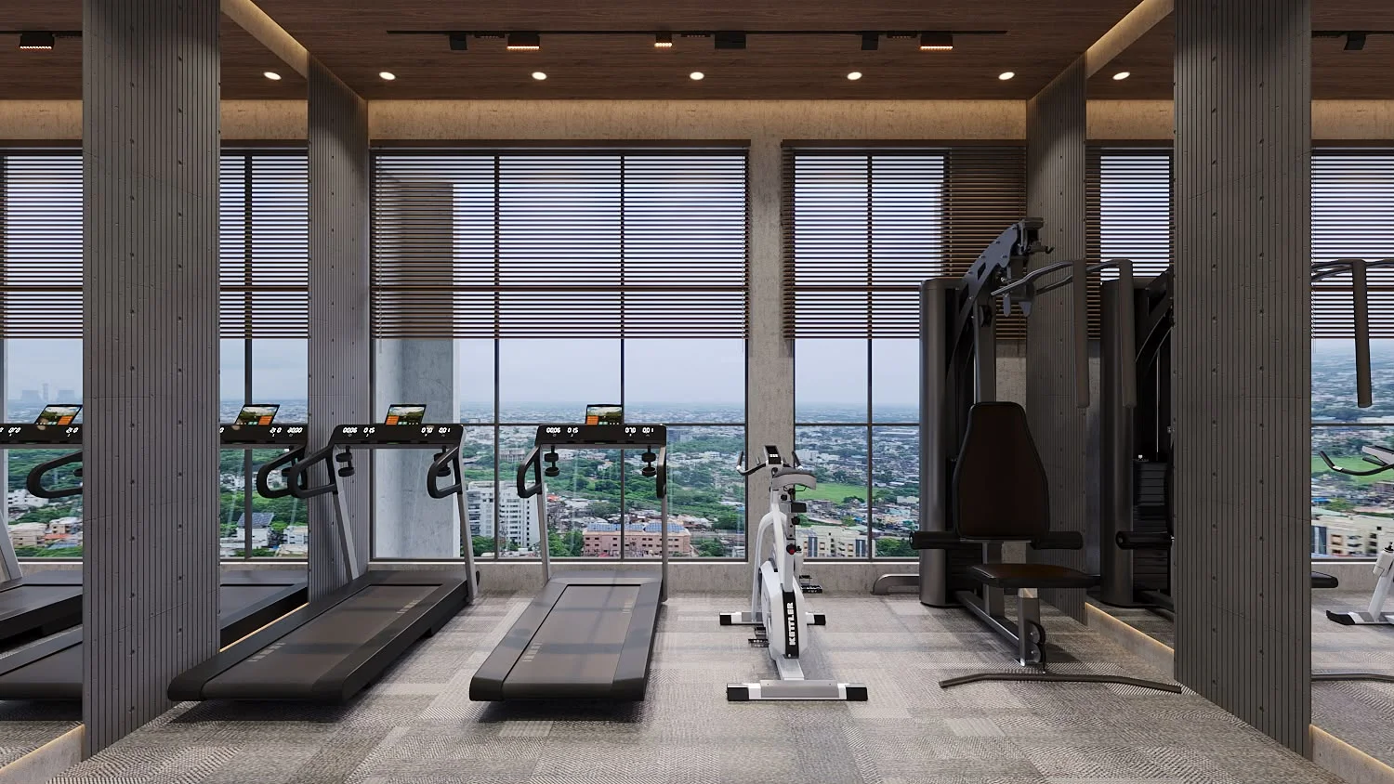
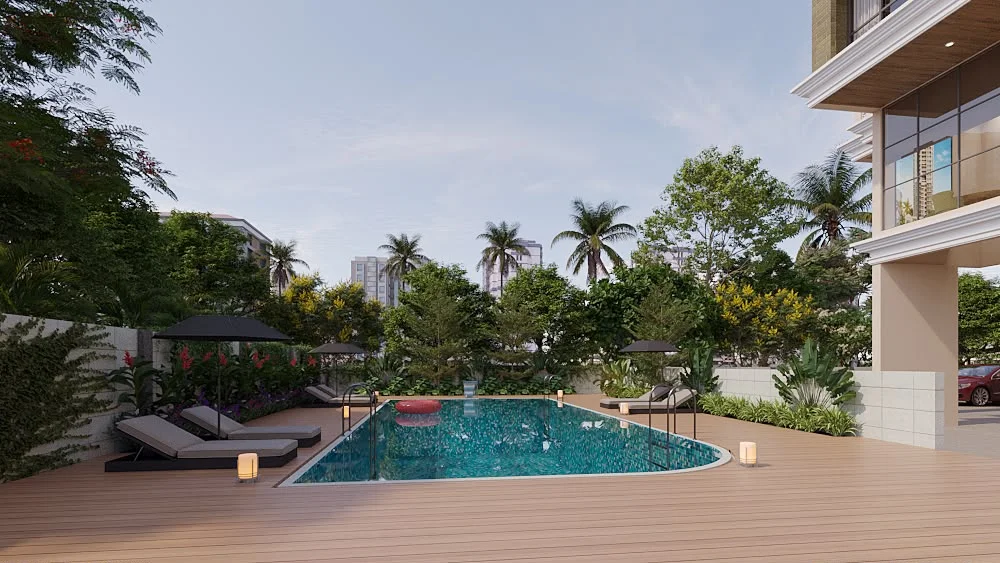
Hello!! Property seekers PropertyBuyKaro.com Presents.. Superior Palacia, Airoli – Premium 1.5, 2 & 3 BHK Residences in Sector 8, Navi Mumbai Discover Superior Palacia by Superior Navkar Developers, a premium residential destination in Sector 8, Airoli, offering contemporary homes, modern amenities, excellent connectivity, and urban convenience. 1. Project Overview Superior Palacia is a thoughtfully designed mixed-use development featuring premium residential apartments, commercial offices, and retail spaces in the heart of Airoli. The building comprises ground-floor retail shops, first-floor commercial offices, and residential apartments from the 2nd to 22nd floors. Offering 1.5 BHK (450 sq. ft.), 2 BHK (592 sq. ft.), and 3 BHK (896 sq. ft.) carpet configurations, the project combines spacious layouts, premium interior finishes, rooftop lifestyle amenities, swimming pools, and panoramic city views. 2. Location Advantage Strategically located in Sector 8, opposite Sai Baba Mandir, Superior Palacia enjoys convenient connectivity to Airoli and Rabale railway stations, Thane–Belapur Road, and surrounding commercial hubs. Reputed schools, colleges, healthcare facilities, shopping destinations, and everyday conveniences nearby make this location suitable for professionals, families, and urban homebuyers seeking accessibility. 3. Why This Property? Superior Palacia combines contemporary architecture, thoughtfully planned residences, and lifestyle-focused amenities. Residents can enjoy a swimming pool, children's pool, fully equipped gymnasium, banquet hall, and rooftop recreational spaces. Premium finishes, invisible safety grills, modern security systems, and panoramic city views contribute to comfortable, secure, and convenient urban living for families. 4. Why This Developer? Superior Navkar Developers presents Superior Palacia with an emphasis on contemporary residential planning, practical configurations, and lifestyle convenience. The development integrates residential, retail, and commercial spaces within a single address. Its focus on functional layouts, modern amenities, and accessible urban living makes the project worth considering for prospective homebuyers and property investors. 5. Enquire Through PropertyBuyKaro.com Discover your ideal home at Superior Palacia, Sector 8, Airoli, where modern lifestyle amenities meet everyday convenience. Whether purchasing for personal use or evaluating a long-term property investment, explore the available 1.5, 2, and 3 BHK residences. Connect with PropertyBuyKaro.com or Superior Navkar Developers for the latest pricing, floor plans, current offers, project details, and personalised site visit assistance. PropertyBuyKaro.com – Transparent Information. Trusted Property Discovery. Your Privacy Matters. Expert Assistance. Inquire Now for More details --> www.propertybuykaro.com Toll Free: 1800 209 2033 Email: info@propertybuykaro.com
Architectural Blueprints

Floor Plans and Pricing

🔒 Enquiry Gated2 Commercial Layouts
1 BHK Commercial Floor Blueprint🔒 Enquiry Required to View

450 sq. ft. • 1.15 Cr (Basic ++)

📐

2D/3D Architectural Blueprint • 1 BHK

Blueprint layout available upon request from developer sales desk.
High-Resolution Gallery

Property Video

10 Photos Available

Property Video Tour

HD Video Walkthrough
Open in Full Tab ↗
Property Photo 1
#1Click to Zoom & Slide
Property Photo 2
#2Click to Zoom & Slide
Property Photo 3
#3Click to Zoom & Slide
Property Photo 4
#4Click to Zoom & Slide
Property Photo 5
#5Click to Zoom & Slide
Property Photo 6
#6Click to Zoom & Slide
Property Photo 7
#7Click to Zoom & Slide
Property Photo 8
#8Click to Zoom & Slide
Property Photo 9
#9Click to Zoom & Slide
Property Photo 10
#10Click to Zoom & Slide

Top Amenities & Lifestyle Features

29 Amenities
Swimming Pool
Fully Equipped Gym
24x7 Security
Power Backup
Kids’ Swimming Pool
Fully Equipped Gymnasium
Multipurpose Hall
Children’s Play Area
Yoga & Meditation Zone
Swimming pool With kid's pool
Banquet Hall
Indoor Games Room
Senior Citizen Seating Area
Rooftop Lifestyle Amenities
Gymnasium
Jogging Track
Kids Play Area
CCTV Surveillance
Fire Fighting System
24 X 7 Securities
Library / Reading Room
Yoga and Meditation
24/7 Power Backup
Retail Shops
Rainwater Harvesting
Waste Management
Sewage Treatment Plant
24×7 Water Supply
24/7 Water Supply
Explore More

Want to explore more projects & builder options?

Return to the homepage to check out Top Highlighted Projects, Featured Developers, Spotlight launches, and Market Trends.

🏛️

MAHARERA Authorised consultant Partner :-

To assist you with verified project details, floor plans, and site visit, in association with MAHARERA registered consultant ONE SHOP SPACE OK may contact you for expert consultation and services.

1.15 Cr - 3.50 Cr 1.5, 2 & 3 BHK