India's Most Transparent Property Portal - Your Privacy Matters
PropertyBuyKaro.com
Last Updated: 27 Oct 2026, 07:47 amExplore All Projects→

TODAY GROUP

RERA: PR1330002600518Last Updated: 27 Oct 2026, 07:47 am
Developed by BALAJI JINDAL SPACES
1.89 Cr - 4.30 Cr (Basic ++)Negotiable
EMI starts @ ₹62.05 K/mo
TODAY GROUP
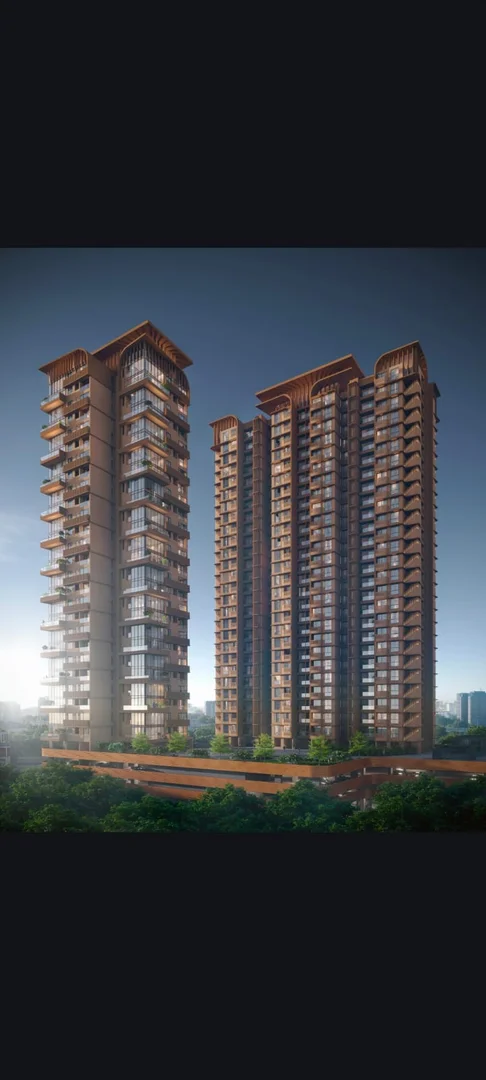
Cover Image • 1 of 5
Click to View All 5 Photos
Official RERA Verified Listing
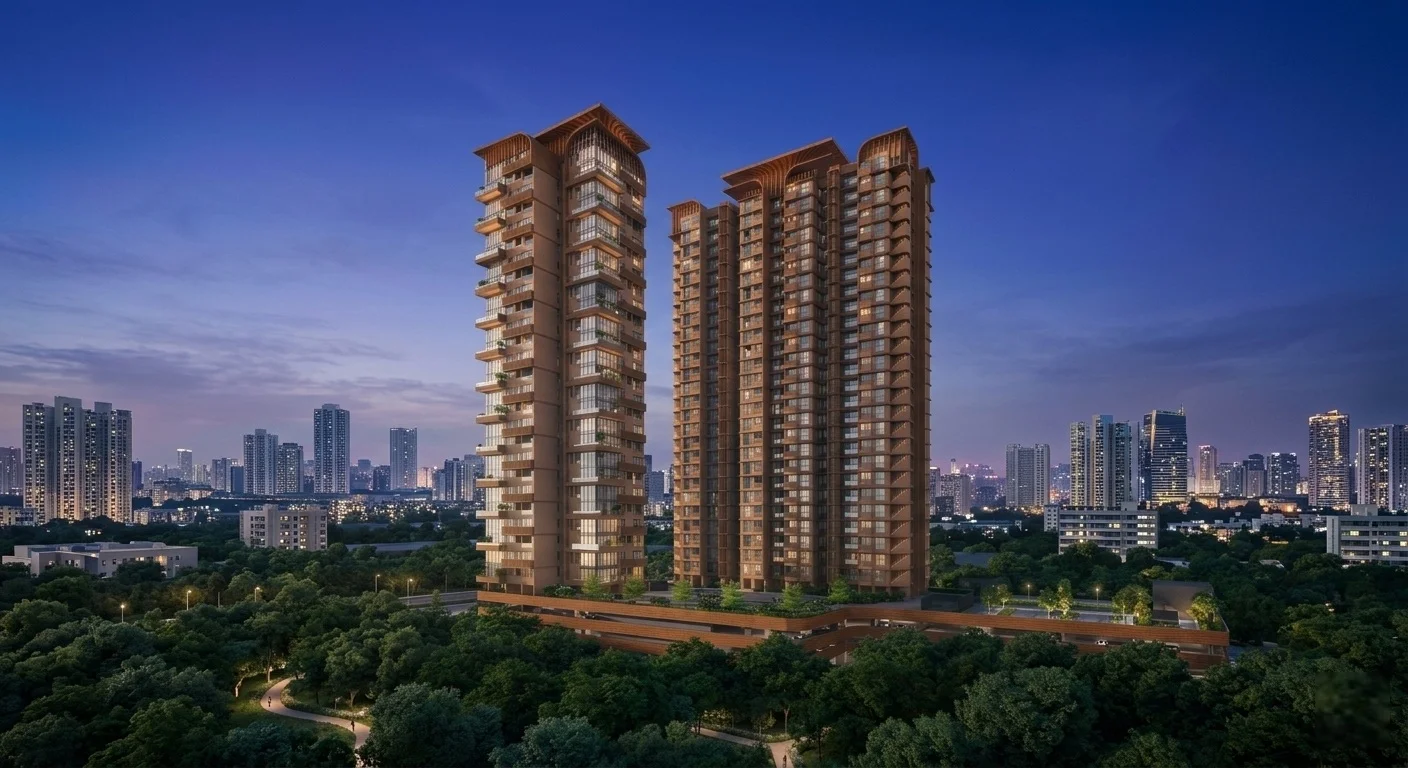
Photo 2
Photo 2 of 5
Gallery Preview
+3 More PhotosClick to View GalleryClubhouse, Gardens & Layouts
Configurations2 & 3 BHK
RERA PossessionJuly 2033
Expected PossessionJuly 2033
City / LocationJuinagar, Navi Mumbai
RERA Carpet Range68.35 sq.mt.- 92.14 sq.mt.
Usable Carpet Range
788 sq.ft.- 1576 sq.ft

Project Overview

Project NameTODAY GROUP
City / LocationJuinagar, Navi Mumbai
Total Estimated Towers2 Towers
Project TypeLuxury Residential Township
Project Launch DateMay 2026
Project Size3.5 acres
Towers / Building SpecificationsRERA & Tower Architectural Specs
Tower NameTOWER A & B
RERA No.PR1330002600518
Storeys / FloorsG + 28
RERA PossessionJuly 2033
RERA Carpet Range68.35 sq.mt.- 92.14 sq.mt.
Total Units208 Units
Official MahaRERA Compliance CertificateVerified Project

RERA Registration No: PR1330002600518 • Target Possession: July 2033

Scan this official QR code with any mobile camera (iPhone / Android) or click to verify project approvals directly on the government portal.

Official RERA QR Code
Open Link↗
Click or Scan↗

Disclaimer: Property details on PropertyBuyKaro.com are sourced from various sources for advertising purposes and may be inaccurate or outdated. Please verify all information with the official RERA website or enquire directly with the developer or seller before making any decision.

TODAY GROUP Highlights

  • •Gated Society
  • •Prime Location
  • •Vastu Compliant
  • •Prime Location- Nerul Station
  • •Bank Loan Approved
  • •Reserved Covered Parking
  • •Smart Architecture- Natural Light, Fresh Air
Location Advantage

Around This Project

Juinagar, Navi Mumbai, Maharashtra

Railway Station

Nerul Railway Station Nearby

Nearby
Education

D.Y. Patil University Nearby

Nearby
Business & IT Hub

Mindspace Juinagar IT Hub

Nearby
Railway Station

Juinagar Railway Staion ~ 5 mins

Nearby
Expressway / Road

Immediate Access - Sion–Panvel Highway

Nearby
Expressway / Road

Immediate Access - Palm Beach Road

Nearby
Expressway / Road

mmediate Access - Thane Belapur Road

Nearby
Hospital / Healthcare

D.Y. Patil Healthcare Nearby

Nearby

About TODAY GROUP

Hello!! Property seekers PropertyBuyKaro.com Presents... Today Codename Citadel is a premium 3.5-acre mixed-use high-rise development featuring two residential towers and one commercial tower rising 28 storeys high. The boutique project offers a highly exclusive living environment with only 208 total units, featuring spacious 10-foot ceiling heights and private balconies for every residence. Designed around Vastu principles with East and West-facing layouts, the property offers premium 2 BHK, 3 BHK, and combined "Jodi" configurations. Residents have access to a comprehensive suite of luxury lifestyle amenities spanning lower levels and rooftops, including a fitness center, business lounge, and dedicated stargazing decks. Key Project Details • Developer Profile: Built by Today Group, an established developer with over 20 years of experience and 30 completed landmarks. • Property Composition: Spans a 3.5-acre MIDC land parcel comprising 3 towers (2 residential and 1 commercial) featuring 2 basements, a ground floor, 2 podium levels, a dedicated amenities floor, and 25 residential storeys. • Unit Layouts: Only 4 units per floor ensuring low-density living. Available sizes range from 2 BHK units (788 to 912 Sq.Ft) and 3 BHK units (1110 Sq.Ft) up to large 2+2 Jodi options (1576 Sq.Ft). • Estimated Timeline: The project layout structure targets a completion and possession window of 3 years. Lifestyle & Health Amenities • Fitness & Wellness: Fully equipped fitness center, swimming pool, yoga room, dedicated jogging track, and a spa zone featuring steam, sauna, and jacuzzi facilities. • Community & Recreation: Grand banquet hall, indoor games arena, specialized kids' play zone, a dedicated co-working space, and a business lounge. • Rooftop Experience: Sky-high social spaces including a star-gazing deck, rooftop party lawn, dedicated BBQ area, serene Zen spaces, and outdoor gathering zones. Would you like to explore the specific amenities in more detail, or do you need information regarding the nearby schools and hospitals connected to this project?
Architectural Blueprints

Floor Plans and Pricing

🔒 Enquiry Gated2 Commercial Layouts
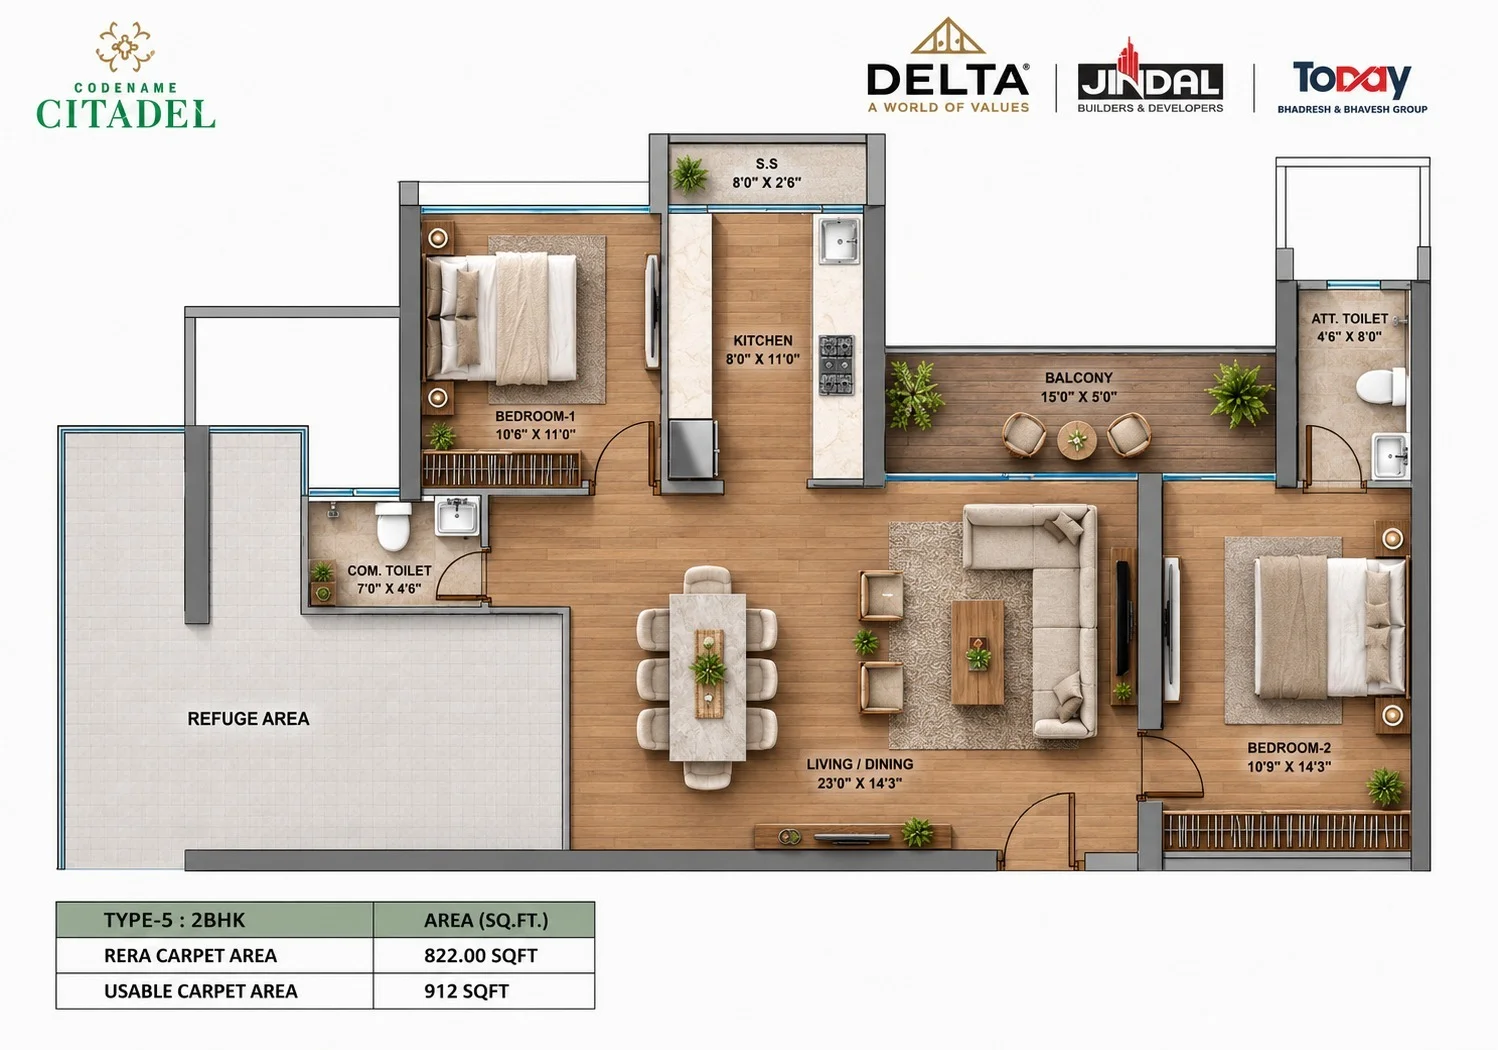
2 BHK Commercial Floor Blueprint🔒 Enquiry Required to View

912 • 2.50 Cr (Basic ++)

2 BHK Blueprint Map
🔒
Architectural Blueprint Protected

Click to Unlock & View Complete 2 BHK Floor Plan

Fill quick enquiry form to get instant access to high-resolution blueprints, layout dimensions & carpet area.


High-Resolution Gallery

Property Photos

5 Photos Available
Property Photo 1
#1Click to Zoom & Slide
Property Photo 2
#2Click to Zoom & Slide
Property Photo 3
#3Click to Zoom & Slide
Property Photo 4
#4Click to Zoom & Slide
Property Photo 5
#5Click to Zoom & Slide

Top Amenities & Lifestyle Features

18 Amenities
Swimming Pool
Fully Equipped Gym
24x7 Security
Power Backup
Swimming Pool
Jacuzzi
Banquet Hall
Indoor Sports
Kids Play Area
Co-working Space
Barbeque Zone
Spa
Badminton Court
Sauna
Mini Theatre
Business Lounge
Amphitheatre
Pet Park
Explore More

Want to explore more projects & builder options?

Return to the homepage to check out Top Highlighted Projects, Featured Developers, Spotlight launches, and Market Trends.

🏛️

MAHARERA Authorised consultant Partner :-

To assist you with verified project details, floor plans, and site visit, in association with MAHARERA registered consultant ONE SHOP SPACE OK may contact you for expert consultation and services.

1.89 Cr - 4.30 Cr 2 & 3 BHK