India's Most Transparent Property Portal - Your Privacy Matters
PropertyBuyKaro.com
Last Updated: 29 Oct 2026, 07:29 amExplore All Projects→

TRICITY ASPIRE

RERA: P52000055992Last Updated: 29 Oct 2026, 07:29 am
Developed by Premier Developer
1.32 Cr - 2.10 Cr(Basic ++)Negotiable
EMI starts @ ₹62.05 K/mo
TRICITY ASPIRE
Cover Image • 1 of 4
Click to View All 4 Photos
Official RERA Verified Listing
Property Video TourPlay Virtual Tour
Gallery Preview
+2 More PhotosClick to View GalleryClubhouse, Gardens & Layouts
Configurations2 & 3 BHK
RERA PossessionApril 2030
Expected PossessionApril 2030
City / LocationKharghar, Navi Mumbai
RERA Carpet Range57.76 sq.mt. - 84.18 sq.mt
Usable Carpet Range
667 sq.ft - 1015 sq.ft

Project Overview

Project NameTRICITY ASPIRE
City / LocationKharghar, Navi Mumbai
Total Estimated Towers1 Tower
Project TypeResidential Plotted Layout
Project Launch DateMay 2025
Project Size0.5 acres
Towers / Building SpecificationsRERA & Tower Architectural Specs
Tower NameTricity Aspire
RERA No.P52000055992
Storeys / FloorsG + 37
RERA PossessionApril 2030
RERA Carpet Range57.76 sq.mt. - 84.18 sq.mt
Total Units148 Units
Official MahaRERA Compliance CertificateVerified Project

RERA Registration No: P52000055992 • Target Possession: April 2030

Scan this official QR code with any mobile camera (iPhone / Android) or click to verify project approvals directly on the government portal.

Official RERA QR Code
Open Link↗
Click or Scan↗

Disclaimer: Property details on PropertyBuyKaro.com are sourced from various sources for advertising purposes and may be inaccurate or outdated. Please verify all information with the official RERA website or enquire directly with the developer or seller before making any decision.

TRICITY ASPIRE Highlights

  • •Gated Society
  • •Bank Loan Approved
  • •Smart Architecture- Natural Light, Fresh Air
  • •Deck Life ( Apartment with Balcony )
  • •Last 3 Floors Inventories Available (35,36,37 floors)
  • •Ongoing Launches & Offers - Enquire Now
Location Advantage

Around This Project

Kharghar, Navi Mumbai, Maharashtra

Metro Station

Metro Station

500 m
Expressway / Road

Close to the Sion-Panvel Highway / NH 48 and the Mumbra-Panvel Highway.

Nearby
Connectivity

Central Park & Golf Course: ~ 4 mins away

Nearby
Airport

Navi Mumbai International Airport: ~ 30 mins

Nearby
Connectivity

International Football Stadium & ISKCON Temple: Nearby

Nearby
Hospital / Healthcare

Tata Memorial Hospital / NMIMS: Nearby

Nearby
Connectivity

Mumbai Trans Harbour Link (MTHL /Atal Bridge) Nearby

Nearby
Education

Divjyot International School Nearby

Nearby
Education

Rainbow School International Nearby

Nearby

About TRICITY ASPIRE

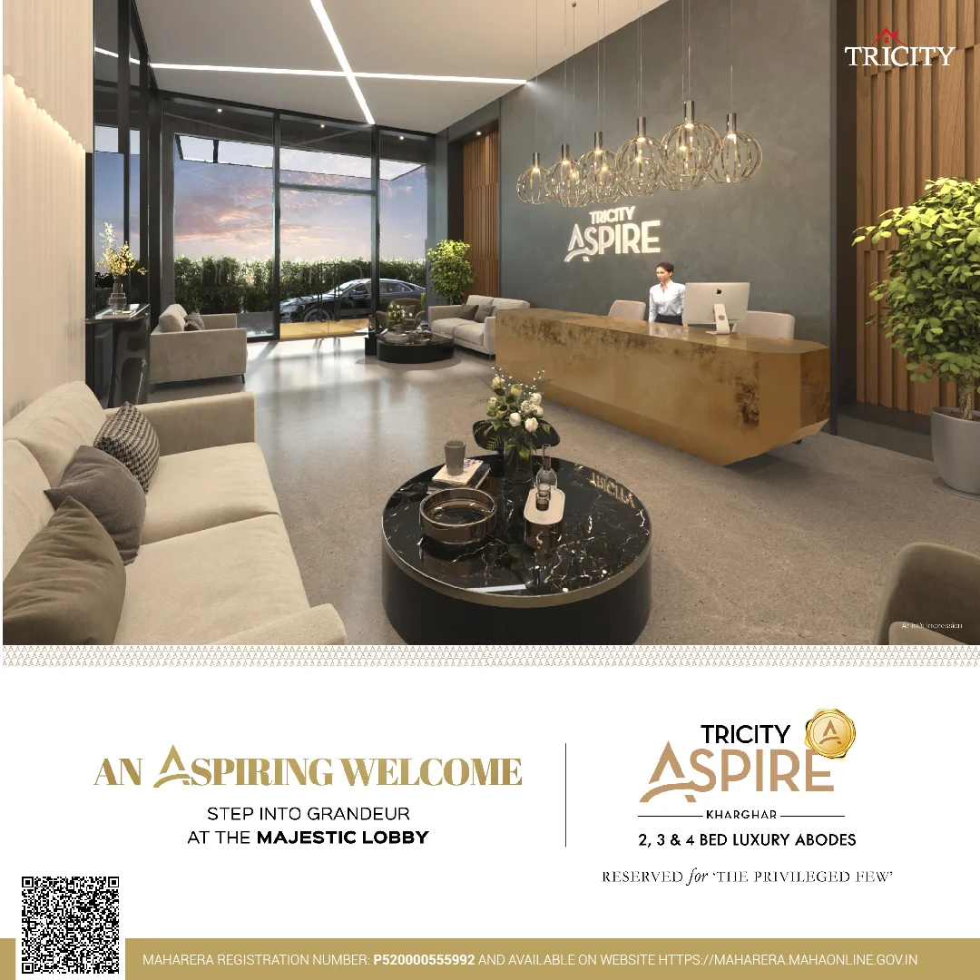
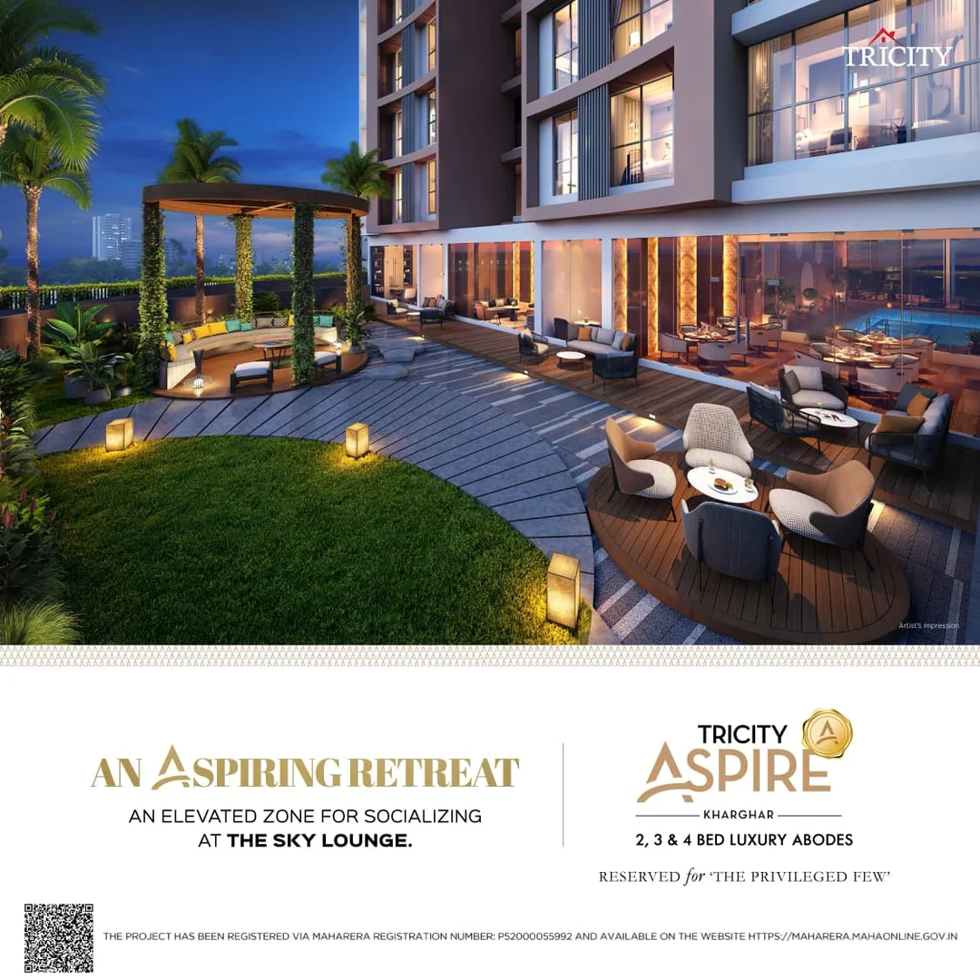
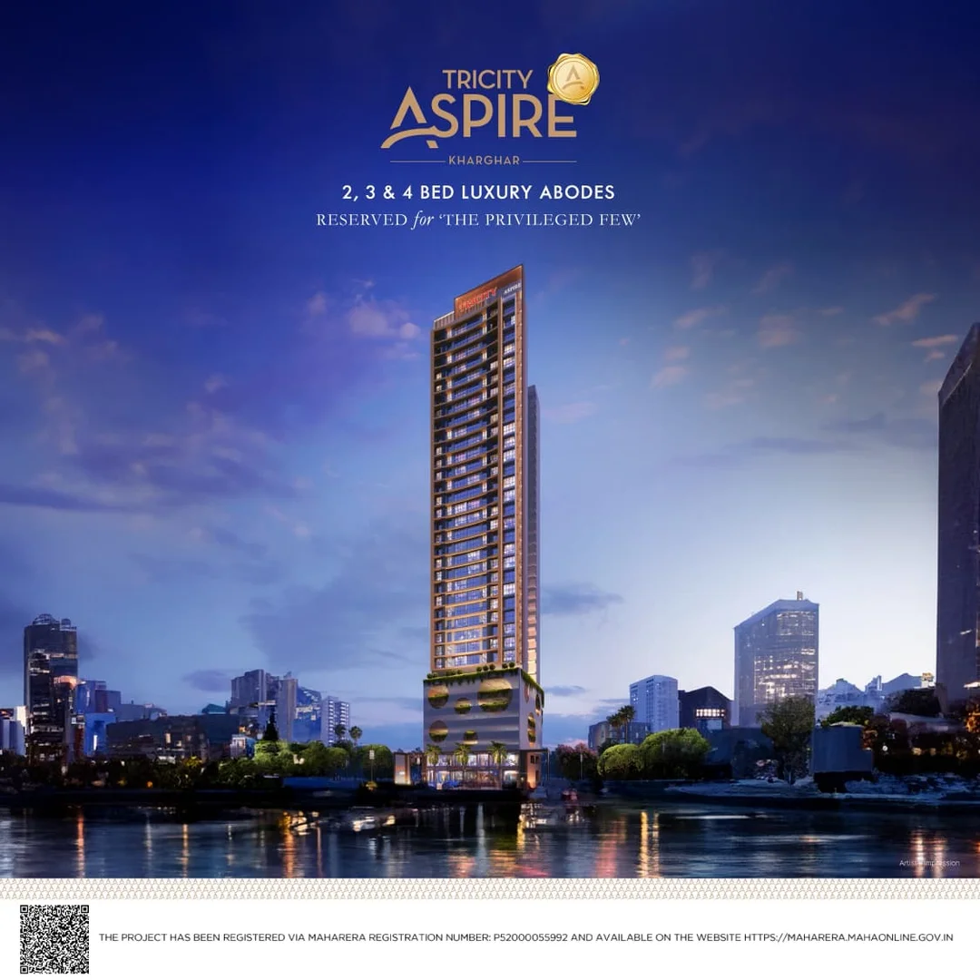
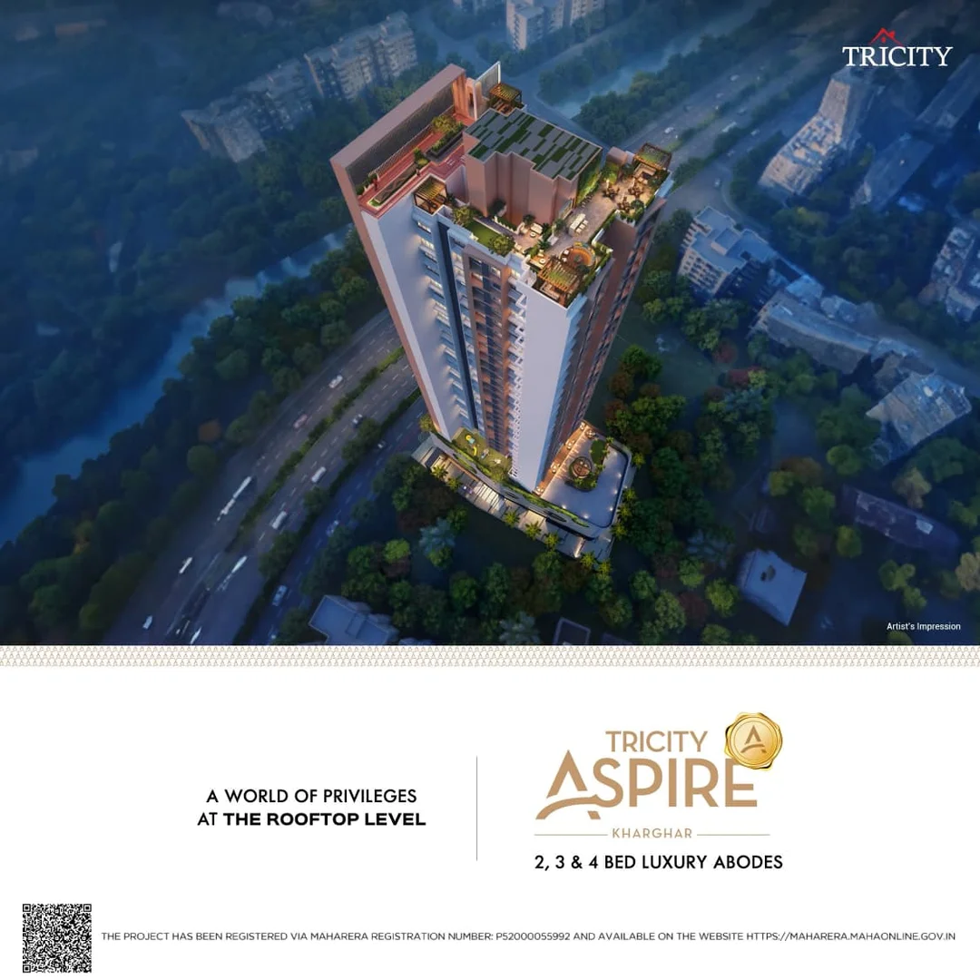
Hello!! Property seekers PropertyBuyKaro.com Presents.. Tricity Aspire is a premium high-rise residential project located in Kharghar, Navi Mumbai. Developed by the reputable Tricity Realty, this MahaRERA-approved (RERA ID: P52000055992) development blends luxury living with high-potential investment value. Project & Construction Overview • Structure: A grand 37-storey single residential tower standing on a 0.5-to-0.55 acre CIDCO tender plot. • Construction Quality: Built using advanced Mivan Construction Technology for superior structural strength and premium finishes. • Vehicular Comfort: A dedicated 5-to-6 level podium parking setup (from the 2nd to the 6th floor) keeps the ground level less congested. • Possession Timeline: Target possession is scheduled for December 2027. Configurations & Indicative Pricing The project features exclusive, well-ventilated layout options with expansive deck spaces: • 2 BHK: Configured across 622 to 748 Sq. Ft. carpet areas • 3 BHK: Offering spacious layouts of 906 to 1,015 Sq. Ft. carpet areas • Flexibility: Larger Jodi options are actively supported for buyers seeking extra space and custom layouts. Premium Lifestyle Amenities Designed with over 20+ lifestyle amenities distributed intentionally across the 7th-floor podium and the signature sky deck roof level: • Wellness & Fitness: Infinity-edge swimming pool, fully equipped indoor gymnasium, fitness center, and a dedicated yoga/zumba room. • Recreation & Leisure: Landscaped garden gazebo, mini golf course, kids' toddler play area, walking trails, and a senior citizen zone. • Urban Lifestyle: A signature sky lounge deck, co-working shared workspace, conference room, and high-street retail avenue shops on the lower
Architectural Blueprints

Floor Plans and Pricing

🔒 Enquiry Gated2 Commercial Layouts
3 BHK Commercial Floor Blueprint🔒 Enquiry Required to View

1015 sq.ft. • 2.10 Cr (Basic ++)

📐

2D/3D Architectural Blueprint • 3 BHK

Blueprint layout available upon request from developer sales desk.
High-Resolution Gallery

Property Video

4 Photos Available

Property Video Tour

HD Video Walkthrough
Open in Full Tab ↗
Property Photo 1
#1Click to Zoom & Slide
Property Photo 2
#2Click to Zoom & Slide
Property Photo 3
#3Click to Zoom & Slide
Property Photo 4
#4Click to Zoom & Slide

Top Amenities & Lifestyle Features

9 Amenities
Swimming Pool
Fully Equipped Gym
24x7 Security
Power Backup
Mini Golf
Garden Gazebo
Indoor games
Kids Play Area
Yoga and Zumba Room
Explore More

Want to explore more projects & builder options?

Return to the homepage to check out Top Highlighted Projects, Featured Developers, Spotlight launches, and Market Trends.

🏛️

MAHARERA Authorised consultant Partner :-

To assist you with verified project details, floor plans, and site visit, in association with MAHARERA registered consultant ONE SHOP SPACE OK may contact you for expert consultation and services.

1.32 Cr - 2.10 Cr2 & 3 BHK
TRICITY ASPIRE (2 & 3 BHK) in Kharghar | 1.32 Cr - 2.10 Cr | PropertyBuyKaro.com | PropertyBuyKaro.com