India's Most Transparent Property Portal - Your Privacy Matters
PropertyBuyKaro.com
Last Updated: 1 Nov 2026, 11:48 amExplore All Projects→

WADHAWA WISE CITY

RERA: P52000016868Last Updated: 1 Nov 2026, 11:48 am
Developed by Wadhwa Construction and Infrastructure
43 Lac - 2 CR(Basic ++)Negotiable
EMI starts @ ₹62.05 K/mo
WADHAWA WISE CITY
Cover Image • 1 of 6
Click to View All 6 Photos
Official RERA Verified Listing
Property Video TourPlay Virtual Tour
Gallery Preview
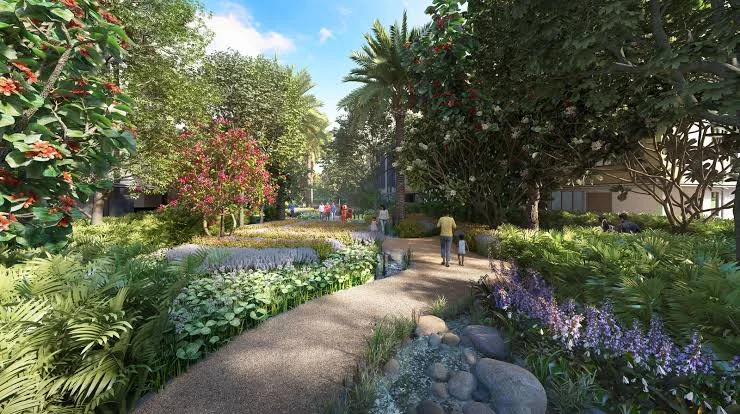
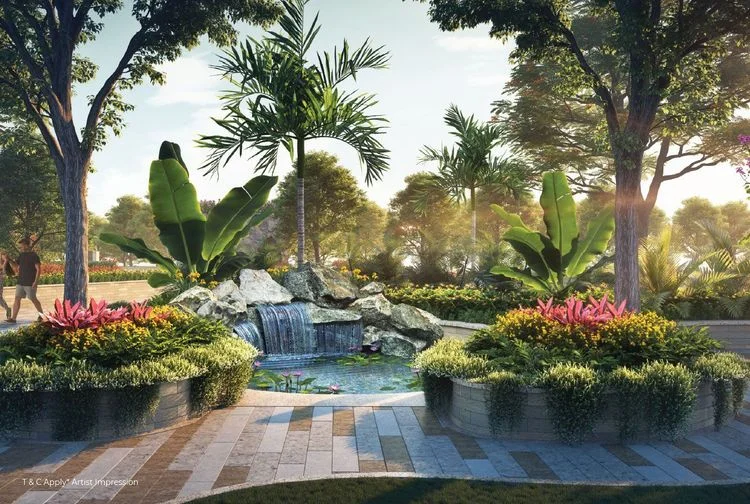
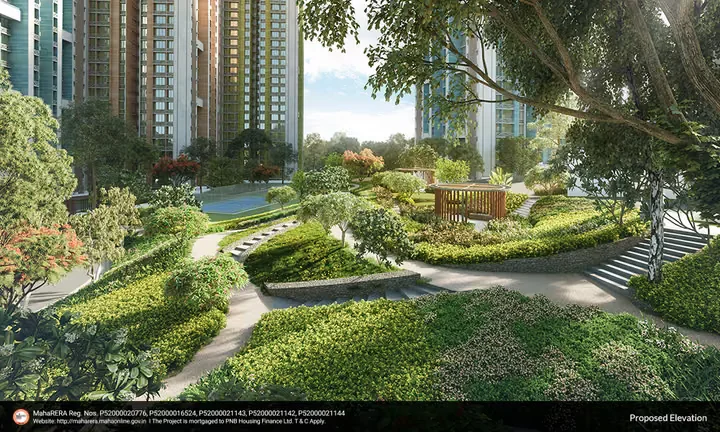
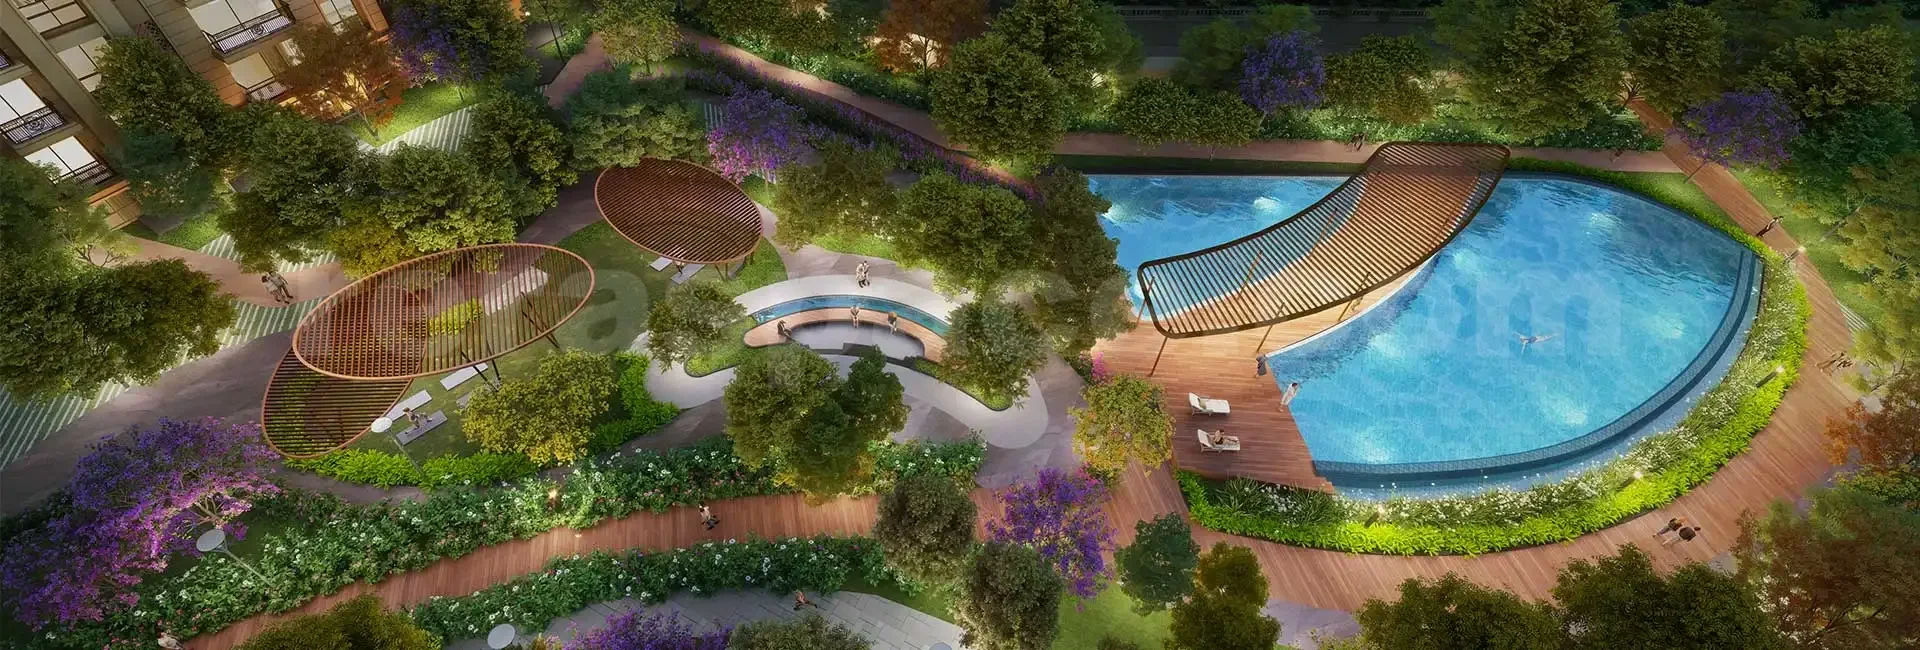
+4 More PhotosClick to View GalleryClubhouse, Gardens & Layouts
Configurations1 RK & 1BHK
RERA PossessionApr, 2027
Expected PossessionApr, 2027
City / LocationPanvel, Navi Mumbai
RERA Carpet Range27.21 sq. mt. - 37.37 sq. mt.
Usable Carpet Range
293 sq. ft. - 435 sq. ft

Project Overview

Project NameWADHAWA WISE CITY
City / LocationPanvel, Navi Mumbai
Total Estimated Towers23 Towers
Project TypeIntegrated township
Project Launch DateJune, 2018
Project Size25 acres
Towers / Building SpecificationsRERA & Tower Architectural Specs
Tower Name23 Wings
RERA No.P52000016868
Storeys / FloorsG+ 30
RERA PossessionApr, 2027
RERA Carpet Range27.21 sq. mt. - 37.37 sq. mt.
Total UnitsNA
Official MahaRERA Compliance CertificateVerified Project

RERA Registration No: P52000016868 • Target Possession: Apr, 2027

Scan this official QR code with any mobile camera (iPhone / Android) or click to verify project approvals directly on the government portal.

Official RERA QR Code
Open Link↗
Click or Scan↗

Disclaimer: Property details on PropertyBuyKaro.com are sourced from various sources for advertising purposes and may be inaccurate or outdated. Please verify all information with the official RERA website or enquire directly with the developer or seller before making any decision.

WADHAWA WISE CITY Highlights

  • •Prime Location
  • •Integrated Township
  • •Spacious Residences
  • •Premium Amenities
  • •Landscaped Green Spaces
  • •Excellent Connectivity
  • •Luxury Segment
  • •Premium Interiors
  • •Grand Entrance
  • •Bank Loan Approved
Location Advantage

Around This Project

Panvel, Navi Mumbai, Maharashtra

Railway Station

Mohape Railway Station 1.5 km

Nearby
Airport

Navi Mumbai International Airport 8 to 10 km

Nearby
Expressway / Road

Highways & Expressways 10–15 minutes

Nearby
Expressway / Road

Sion-Panvel Expressway 10

15 Min
Connectivity

Atal Setu 25 Min

Nearby
Connectivity

Virar-Alibaug Multimodal Corridor

Nearby
Bus Stand

NMMT Bus Services

Nearby
Connectivity

The ISKCON Hare Krishna Temple 25 Min

Nearby

About WADHAWA WISE CITY

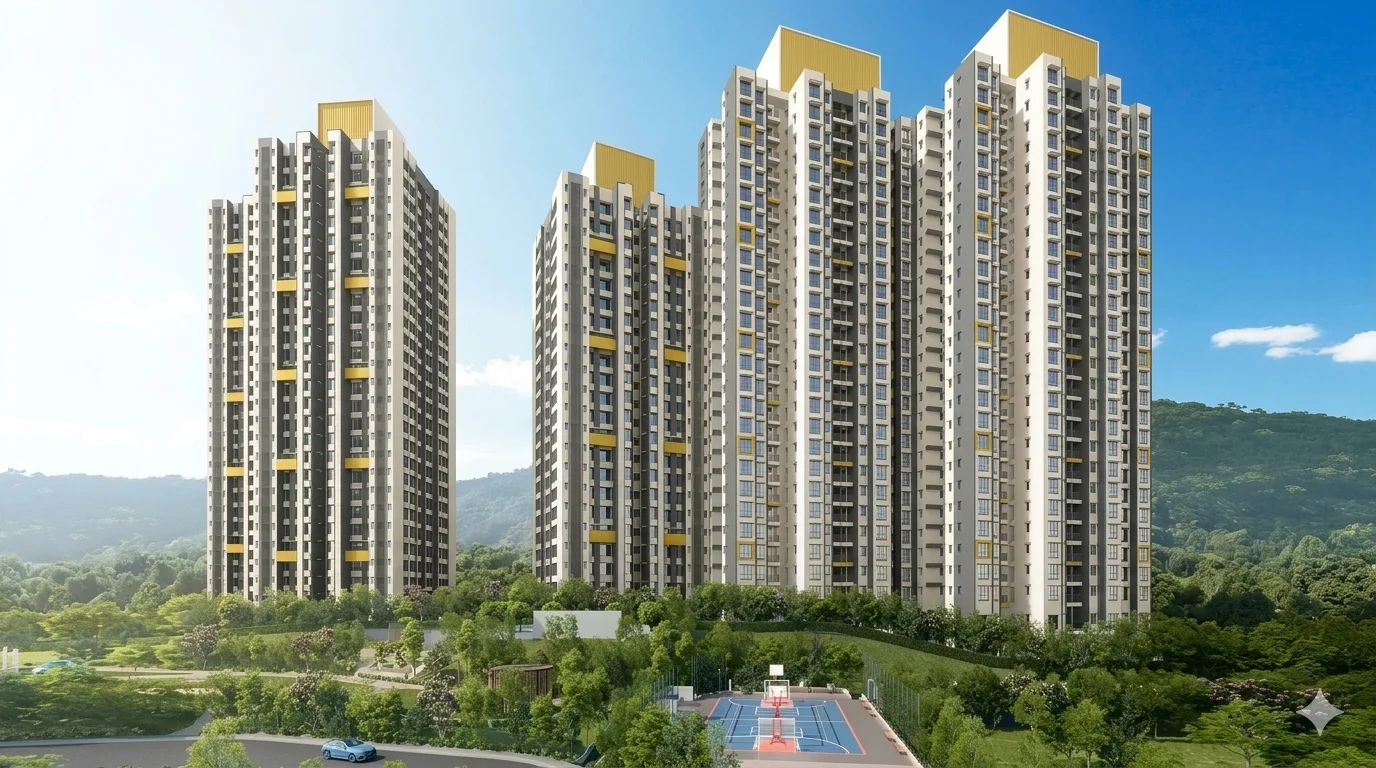
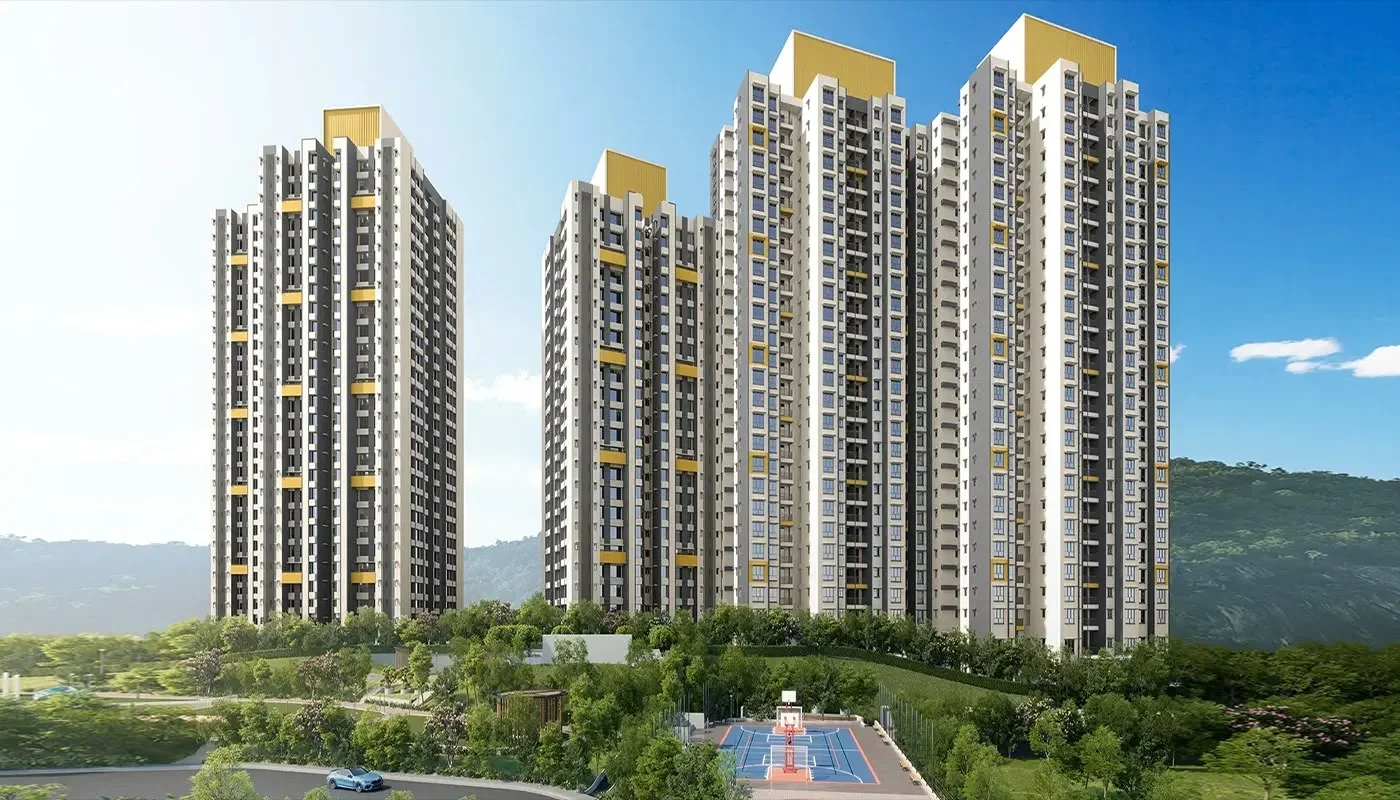
Hello!! Property seekers PropertyBuyKaro.com Presents.. Wadhwa Wise City (WWC) in Panvel is a massive, 200+ acre integrated township project located in Navi Mumbai. Developed by the renowned The Wadhwa Group, it holds the distinction of being the first-ever integrated township officially registered under NAINA (Navi Mumbai Airport Influence Notified Area). Designed as a self-sustained ecosystem, the mega-development aims to balance urban modernism with ecological living, offering beautiful unblocked views of the surrounding Prabalmachi and Sahyadri Hills The Wadhwa Group brings to you "Ultimate luxury in the lap of Nature" Presenting "Tulip-Ready to Move in Apartments" at Wadhwa Wise City. Wadhwa Wise City, the First Integrated Township Plan of NAINA, is spread across 200+ acres in the serene surroundings of Prabalmachi Hills. Amenities: 20+ exclusive amenities, including a nature park, Basketball court, Reflexology Path, Outdoor Gym, and Children’s Play Area. Wadhwa Wise City Features Township Facilities: Father Agnel CBSE School, Healthcare, Serene Temple, Retail, and Shuttle services to Panvel station. Surrounded by 50,000+ acres of greenery, it offers the Superior Air Quality Index. Connectivity: 20 min from Navi Mumbai International Airport; 40 min from South Mumbai (via MTHL); 1.5 km from Mohape station (Upcoming Panvel-Karjat line). The following rates are all in price. 390 sq. ft. - 1bhk- 56lac-RTM 910 Sq. ft. - 3BHK - 1.59CR- DEC 2027 Don't miss the lifetime opportunity, Hurry up soon!
Architectural Blueprints

Floor Plans and Pricing

🔒 Enquiry Gated1 Commercial Layouts
3 BHK Commercial Floor Blueprint🔒 Enquiry Required to View

293 sq. ft. • 40 Lac (Basic ++)

📐

2D/3D Architectural Blueprint • 3 BHK

Blueprint layout available upon request from developer sales desk.
High-Resolution Gallery

Property Video

6 Photos Available

Property Video Tour

HD Video Walkthrough
Open in Full Tab ↗
Property Photo 1
#1Click to Zoom & Slide
Property Photo 2
#2Click to Zoom & Slide
Property Photo 3
#3Click to Zoom & Slide
Property Photo 4
#4Click to Zoom & Slide
Property Photo 5
#5Click to Zoom & Slide
Property Photo 6
#6Click to Zoom & Slide

Top Amenities & Lifestyle Features

40 Amenities
Swimming Pool
Fully Equipped Gym
24x7 Security
Power Backup
Covered Parking
Water Conservation
Intercom Facility
Gymnasium
Indoor Games
Jogging / Walking Track
Landscaped Gardens
Rooftop Terrace
Parking & Security
Party Lawn
Cricket Turf
Banquet Hall
13 high-speed elevators
24/7 water supply
Swimming & Water Features
Cafeteria and restaurant
Gym & Café Area
Walk-in Lawn
Seating Deck
Sky Garden
Open-Air Movie Theatre
Clubhouse & Multipurpose Hall
Swimming Pool & Jacuzzi
Health Club & Gym
Modern Elevation
Generous Workspace Height
Food Court 🍛
Ample Parking Infrastructure
Premium Concierge & Valet Services
Indoor Gym & Fitness Centre
Children's Crèche & Daycare
Outdoor games 🏌️‍♀️
Indoor Games 🎮
Themed Spa & Salon
Themed Library
Business center
Explore More

Want to explore more projects & builder options?

Return to the homepage to check out Top Highlighted Projects, Featured Developers, Spotlight launches, and Market Trends.

🏛️

MAHARERA Authorised consultant Partner :-

To assist you with verified project details, floor plans, and site visit, in association with MAHARERA registered consultant ONE SHOP SPACE OK may contact you for expert consultation and services.

43 Lac - 2 CR1 RK & 1BHK
WADHAWA WISE CITY (1 RK & 1BHK ) in Panvel | 43 Lac - 2 CR | PropertyBuyKaro.com | PropertyBuyKaro.com